
Across the UK
Single Ply Roofing Projects
See Our Recent Work Below
Woodlands, Chesham
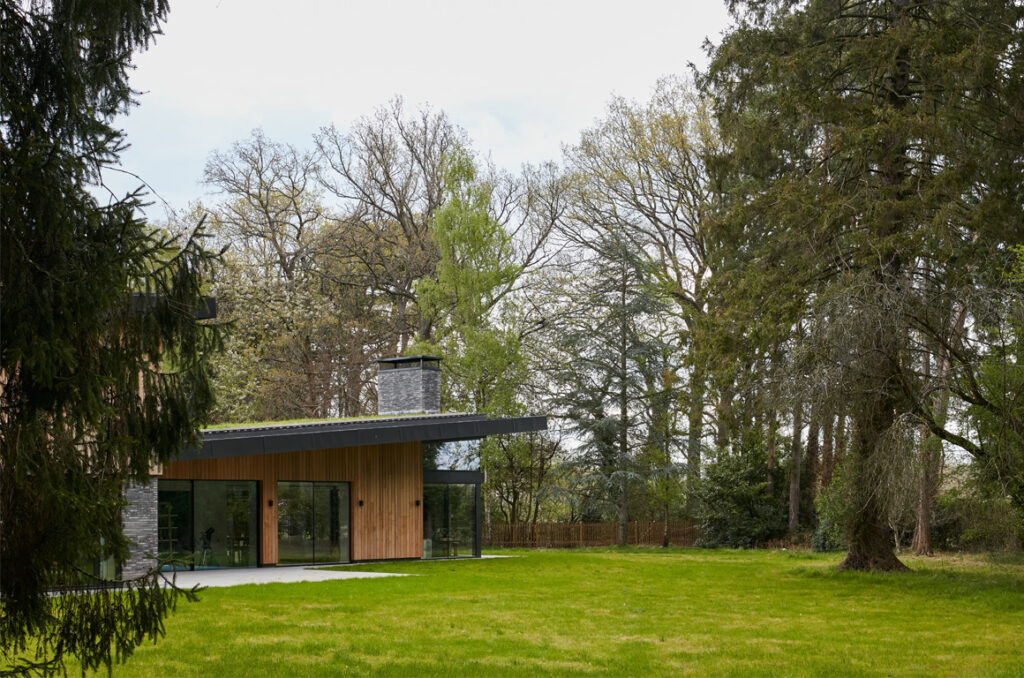
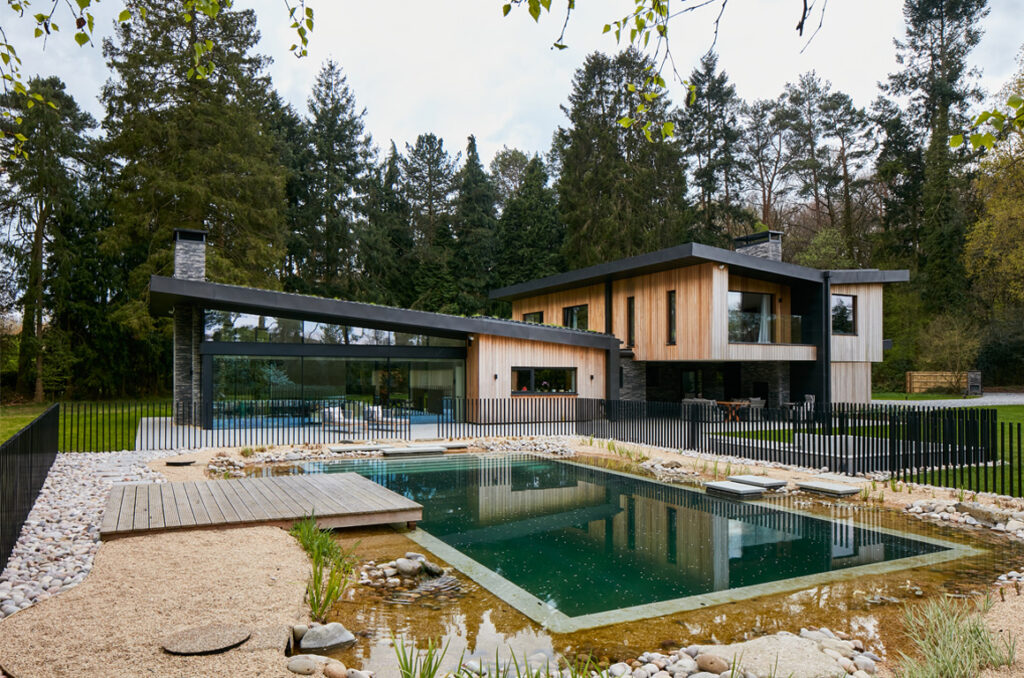
Nestled amongst the beautiful woodland surroundings of Chesham, Buckinghamshire, Woodlands is a stunning contemporary new-build home that demonstrates how modern design can be sensitively integrated within a natural landscape. Completed in December 2020, the property combines high-performance roofing systems with carefully selected architectural finishes to create a truly exceptional home.
Working alongside Jane Duncan Architects + Interiors and Principal Contractor Coleman Myers, we were responsible for the installation of the project’s specialist roofing package. Our works included the installation of Renolit single-ply roofing, bespoke VM Zinc fascias and soffits, and extensive Wildflower Green Roofing to the property’s two distinctive monopitch roof structures.
The green roof systems were a key feature of the design, helping the building blend harmoniously into its woodland setting while delivering environmental benefits and enhancing biodiversity. The vibrant planting creates a natural extension of the surrounding landscape and provides a striking contrast to the clean architectural lines of the building.
Complementing the roofing works, the VM Zinc fascias and soffits provide a crisp, contemporary finish that enhances the overall aesthetic while delivering durability and low-maintenance performance. Every detail was carefully considered to ensure the materials worked together seamlessly and reflected the architect’s vision.
Throughout the project, close collaboration between all parties was essential in achieving the outstanding result. The attention to detail demonstrated by the design team, contractor and specialist trades is evident throughout the completed property, with every element contributing to a beautifully crafted and highly considered home.
Old Stables, Effingham, Surrey
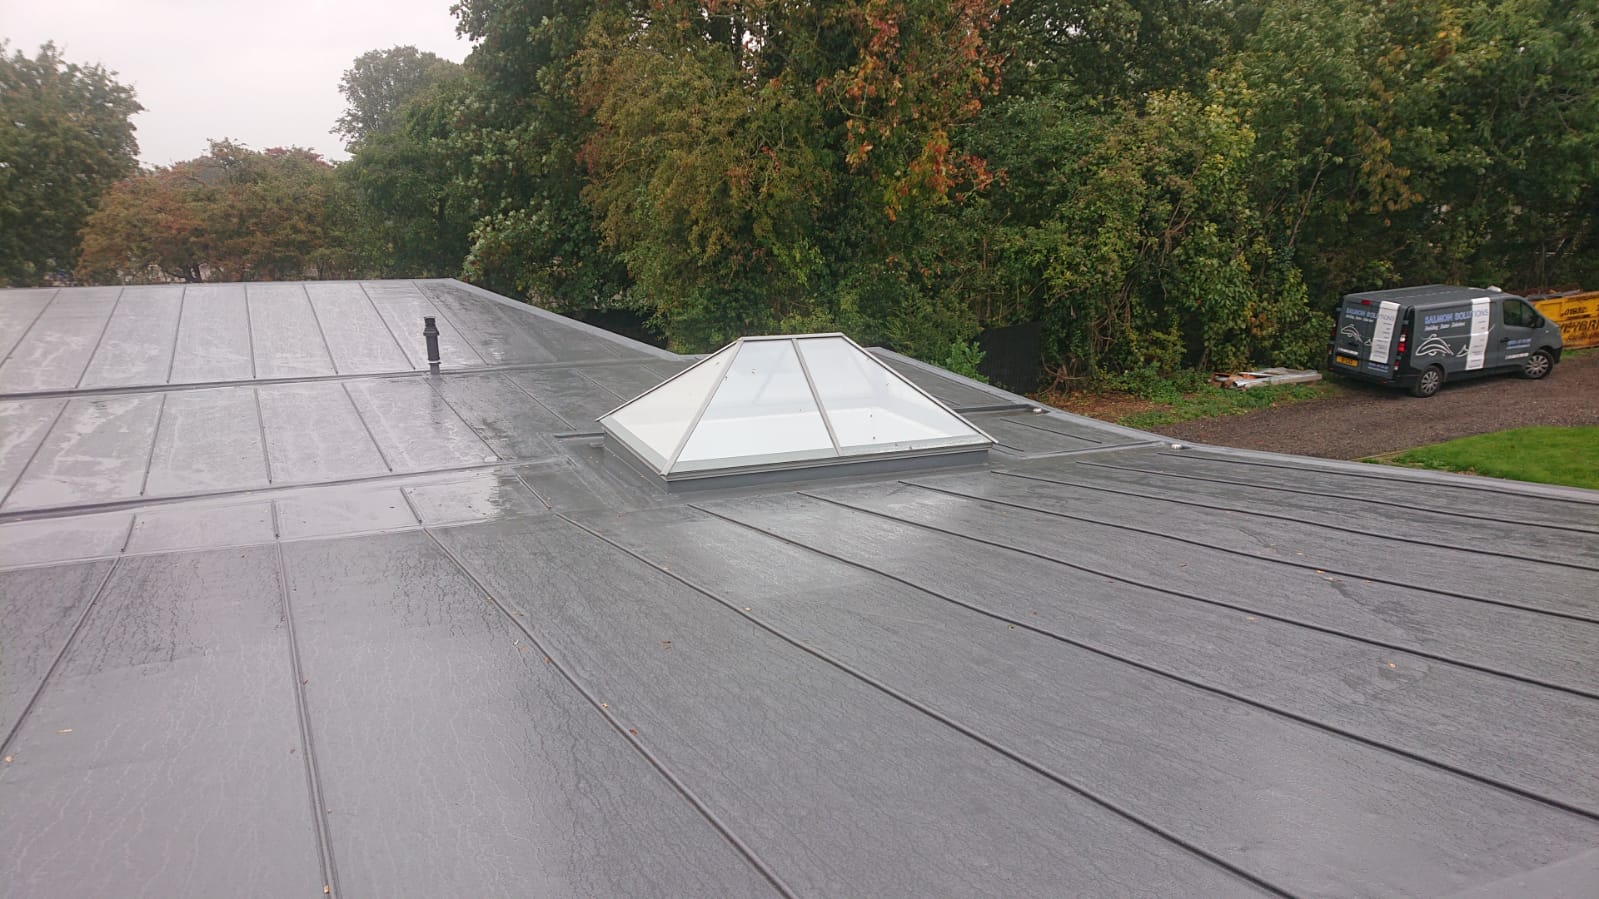
The Old Stables project in Effingham, Surrey involved the complete refurbishment of a failed zinc roof system, replacing it with a modern Protan Single Ply Roofing solution designed to provide long-term performance, durability and improved thermal efficiency.
Appointed as Principal Contractor, we managed all aspects of the project from initial strip-out through to completion, coordinating the works to ensure the highest standards of safety, quality and workmanship throughout. The existing zinc roofing system had reached the end of its service life and required full removal before a new warm roof construction could be installed.
Our scope included the removal and disposal of the existing roof covering, structural carpentry works, insulation upgrades and the installation of a new Protan Single Ply warm roof system. The completed roof provides a watertight, energy-efficient solution while preserving the character of the property.
Despite the technical challenges presented by the existing structure, our experienced team successfully delivered the project with minimal disruption, providing the client with a robust roofing system designed to perform for decades to come.


Denton Mews, Newhaven
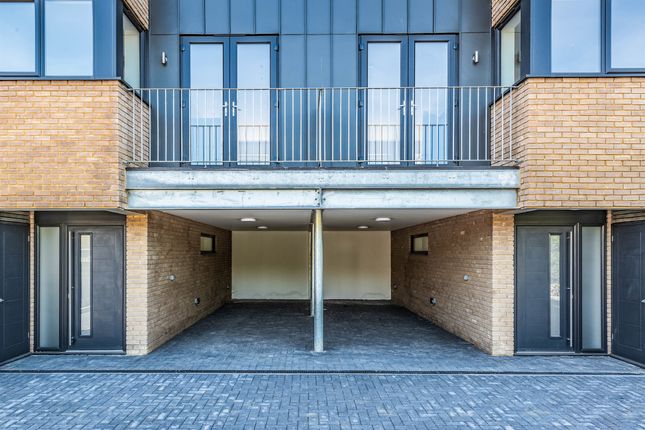
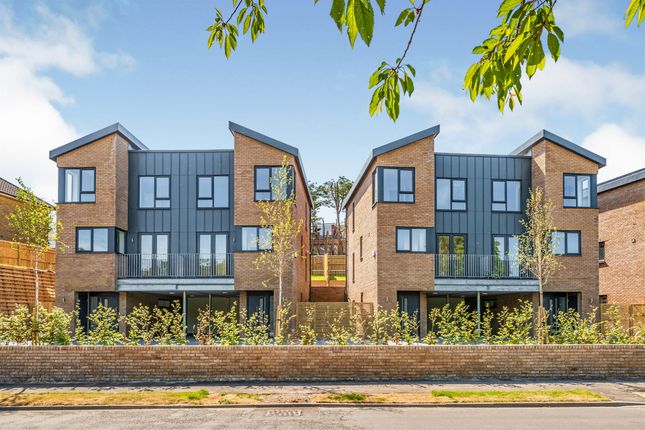
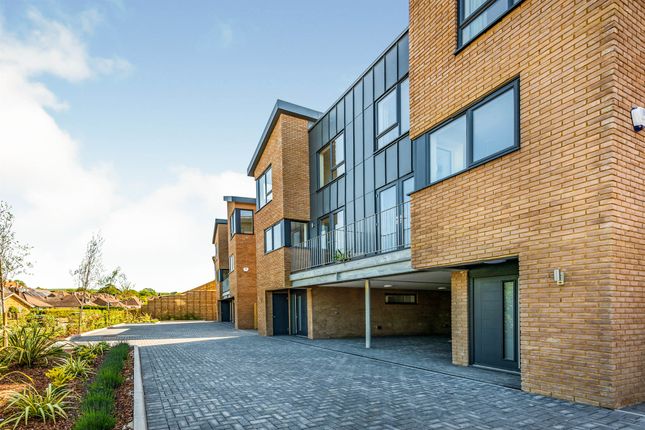
Denton Mews is a distinctive development of 10 contemporary residential properties located in Newhaven, East Sussex, completed in 2020. Designed to a high specification, the project required a comprehensive building envelope solution that combined performance, durability and architectural appeal across multiple roofing and cladding systems.
We were appointed to deliver the full envelope package, which incorporated Protan Single Ply Roofing, Greencoat PLX Steel Standing Seam Roofing, associated cladding systems, and rainwater goods. All works were carried out by our trained and experienced installation team, ensuring the highest standards of workmanship throughout the project.
One of the key challenges of the development was the steeply sloping nature of the site, which presented a number of logistical and construction complexities. Through close collaboration with the pragmatic site team, consultants and client, we developed practical solutions that enabled the project to progress efficiently while maintaining programme and quality objectives.
Despite the challenging terrain, the project was delivered successfully, on time and within budget. The completed development provides high-quality homes that combine contemporary design with robust, long-lasting roofing and cladding systems, creating an attractive and sustainable environment for residents.
Burry Port School, Carmarthenshire
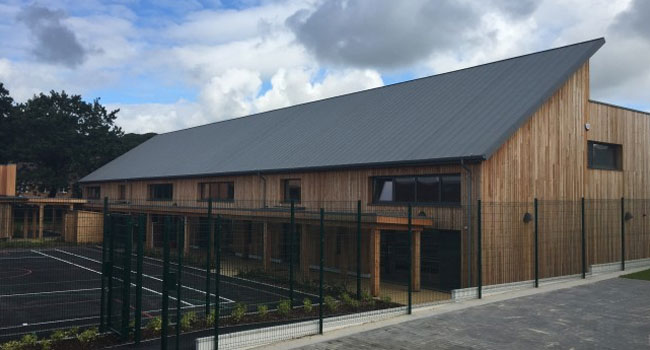
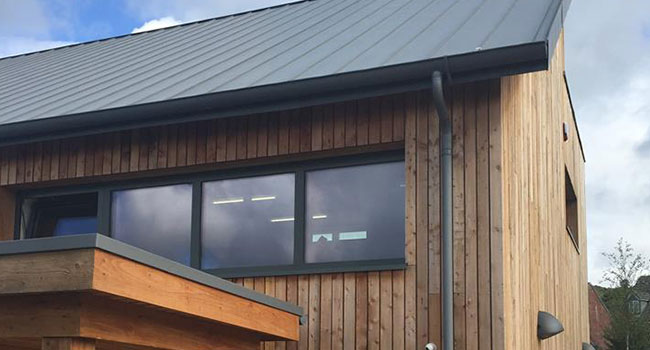
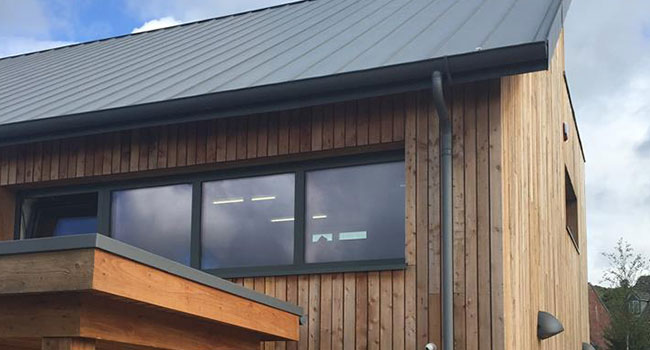
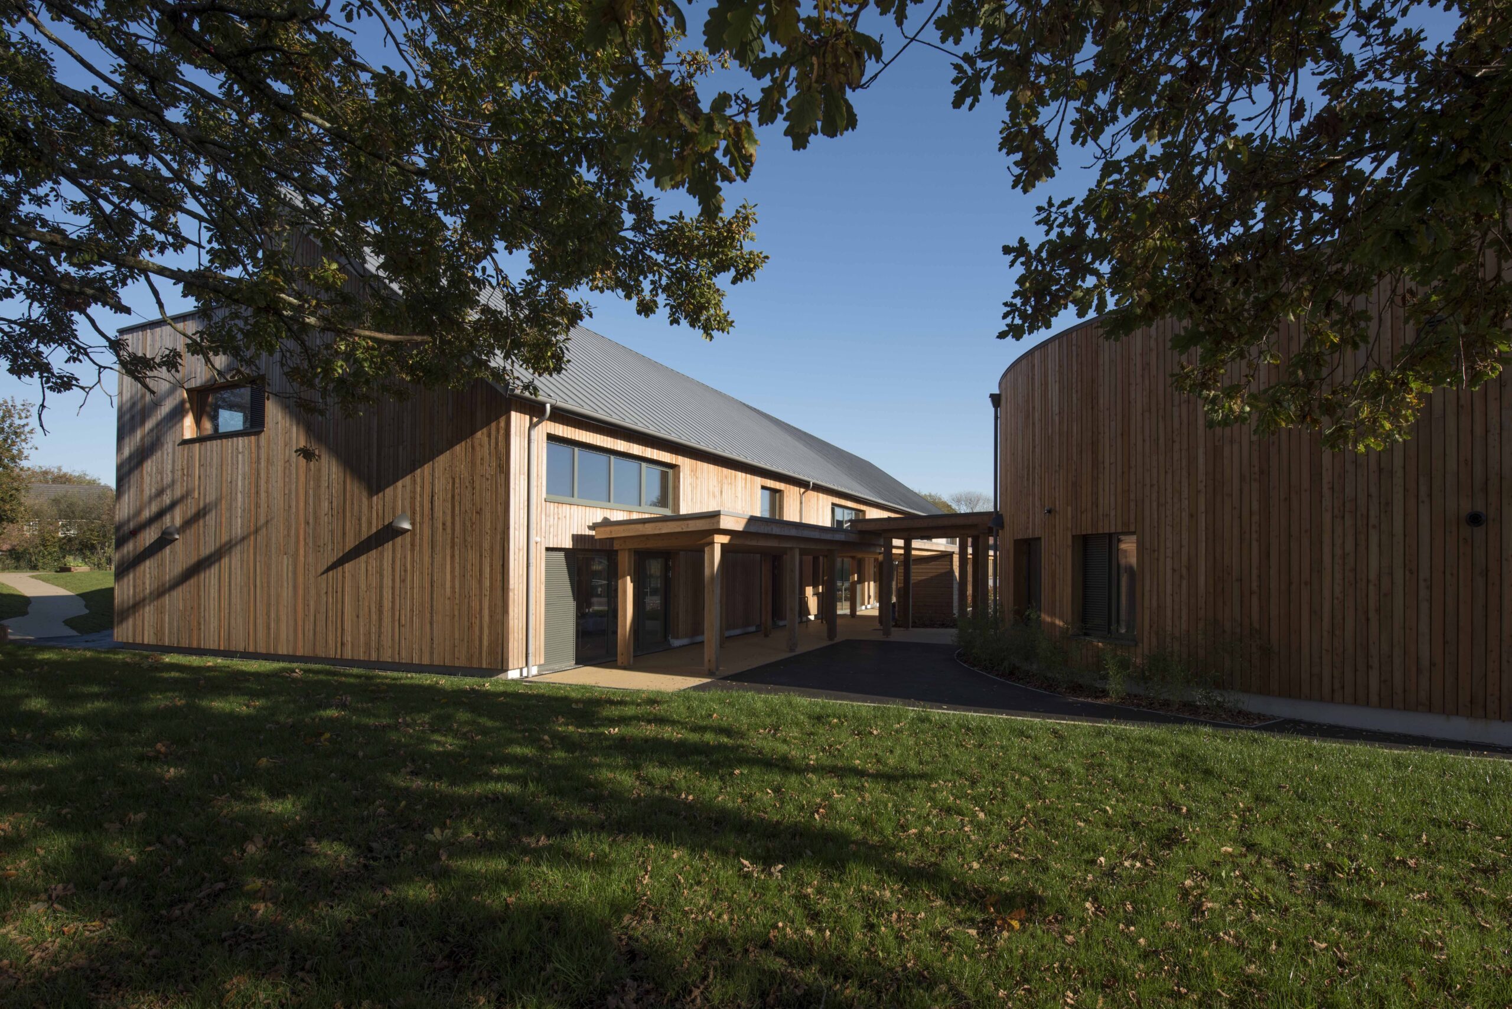
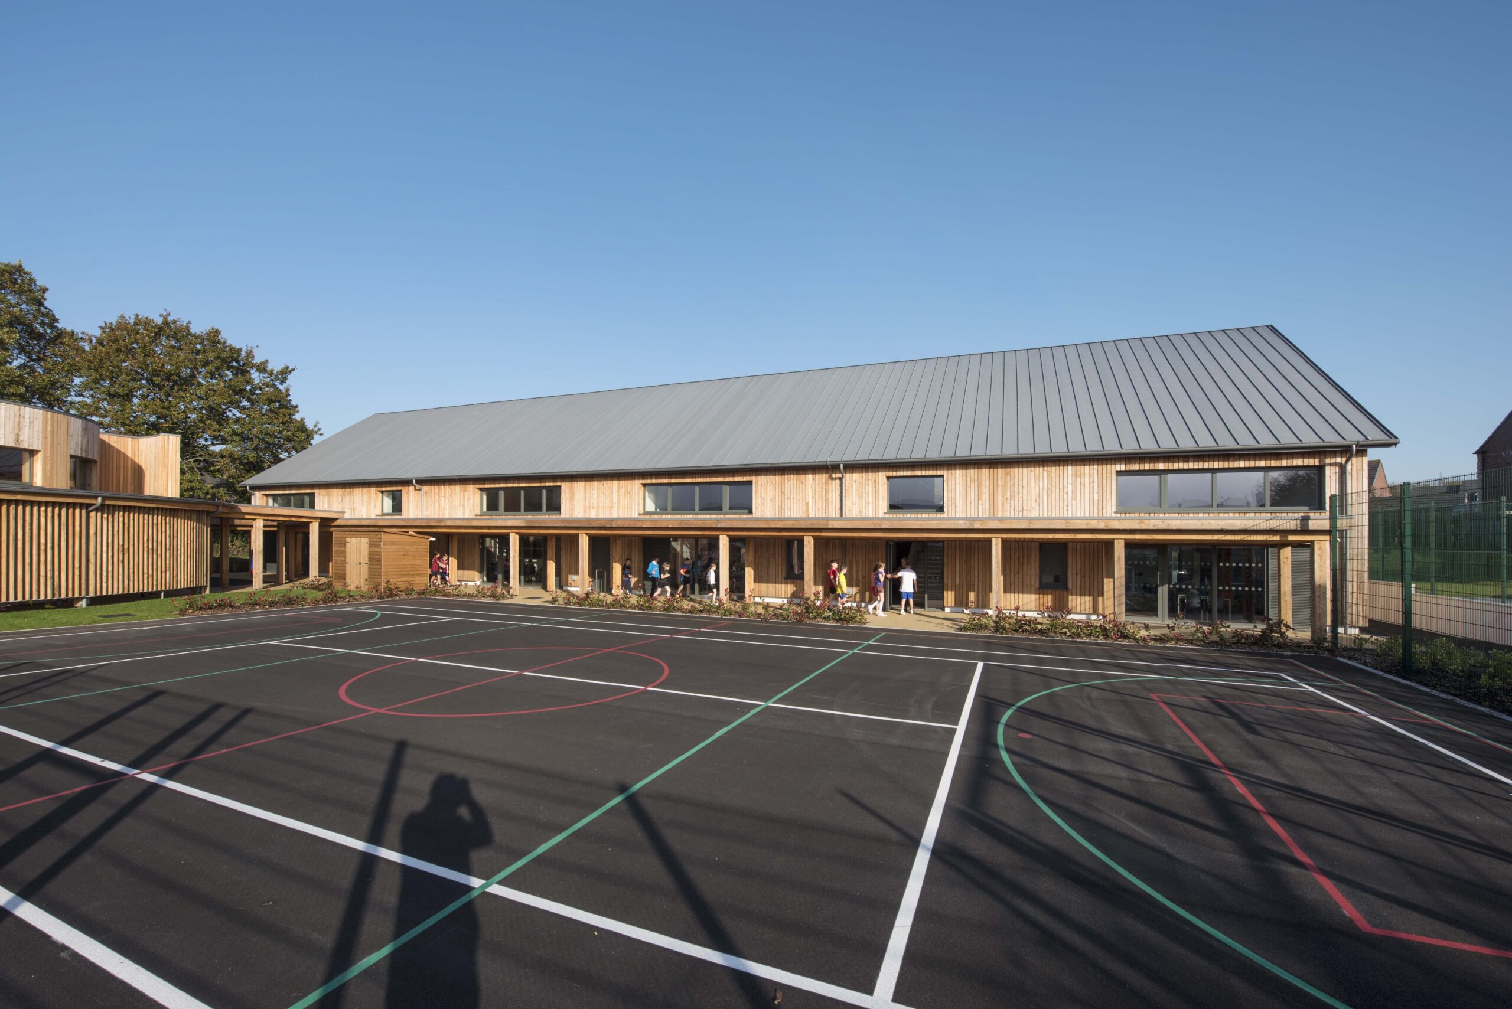
Burry Port Community Primary School is one of Wales’ pioneering Passivhaus educational buildings, designed to deliver exceptional energy efficiency, sustainability and a modern learning environment for future generations. As one of the country’s first Passivhaus schools, the project set a new benchmark for environmentally conscious construction within the education sector.
Salmon Solutions was proud to play a key role in this landmark development, delivering a comprehensive roofing and metalwork package that contributed to the building’s high-performance design. Our works included the installation of VM Zinc standing seam roofing, Sika Sarnafil single-ply membrane roofing, together with bespoke zinc copings and rainwater goods.
Given the stringent Passivhaus requirements, every element of the roofing package demanded careful planning, precise detailing and exceptional workmanship to ensure the building envelope achieved the required levels of thermal and weather performance. Through close collaboration with the wider project team, we successfully delivered a roofing solution that met the exacting standards of this prestigious development.
The project’s success has been widely recognised within the architectural community. Burry Port Community Primary School received three prestigious awards from the Royal Society of Architects in Wales (RSAW):
- RSAW Welsh Architecture Award
- RSAW Sustainability Award
- RSAW Property Architect of the Year Award
These accolades highlight the outstanding design, sustainability credentials and quality of construction that make the school a flagship educational facility for Wales.
The combination of VM Zinc standing seam roofing and Sika Sarnafil single-ply roofing provided a robust, durable and aesthetically pleasing solution, complementing the contemporary design of the building while supporting its long-term environmental objectives.


Blue Quarter, Maidstone
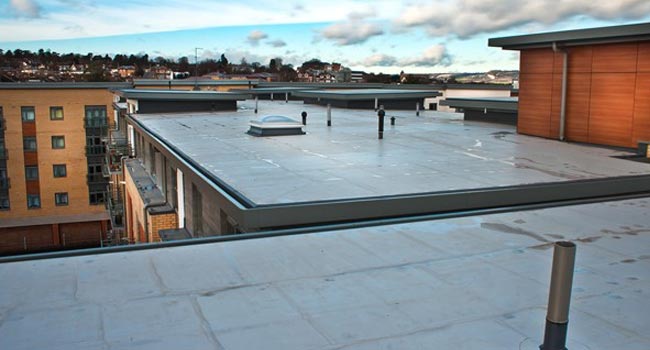
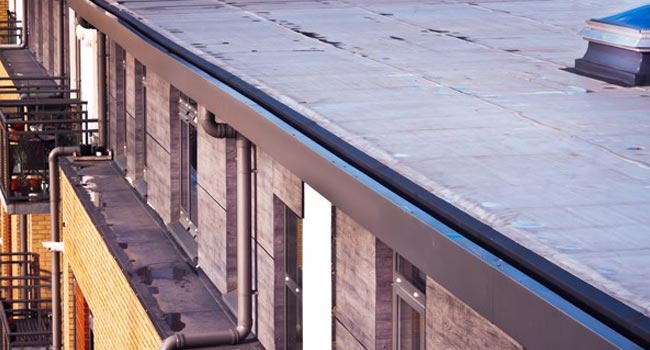
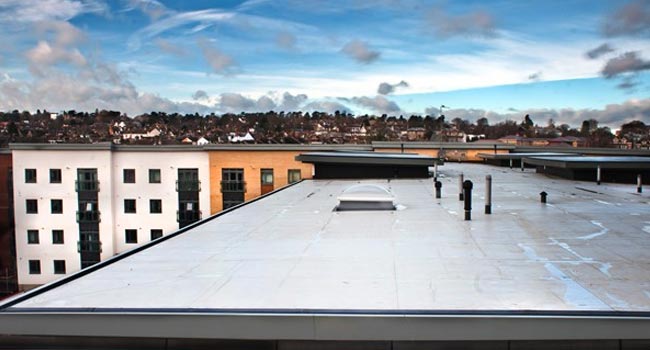
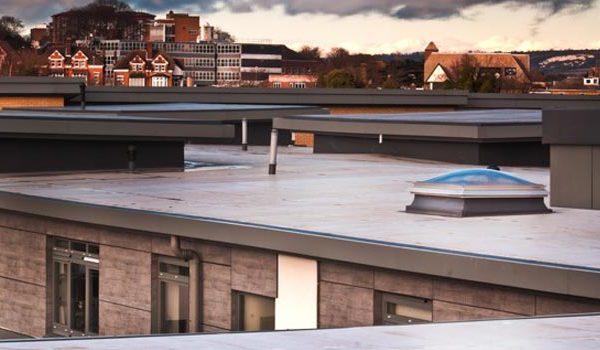
Completed in 2010, Blue Quarter in Maidstone is a substantial residential development where we delivered a range of roofing and architectural metalwork elements to create a cohesive and high-performing building envelope.
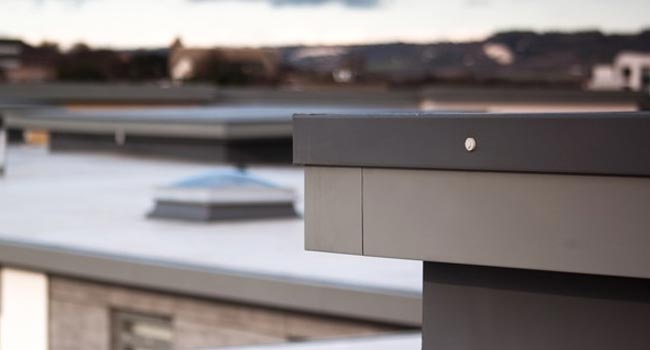
Working as part of the wider construction team, we undertook several key packages across the development, with the principal scope comprising the installation of Sika Sarnafil Flat Roofing Systems alongside aluminium gutters, fascias and soffits. These systems were selected to provide long-term durability, weather resistance and a clean architectural finish suited to the contemporary design of the scheme.
In addition to the flat roofing works, our experienced team installed standing seam roofing, bespoke leadwork, and a complete rainwater goods package, ensuring continuity across the development and delivering a fully integrated roofing solution.
The successful combination of multiple roofing disciplines and metalwork systems helped bring the project together, creating an attractive and resilient external envelope that continues to perform many years after completion.


Our Suppliers
















Accreditations



Always Here To Help


