
Across the UK
Zinc Roofing Projects
See Our Recent Work Below
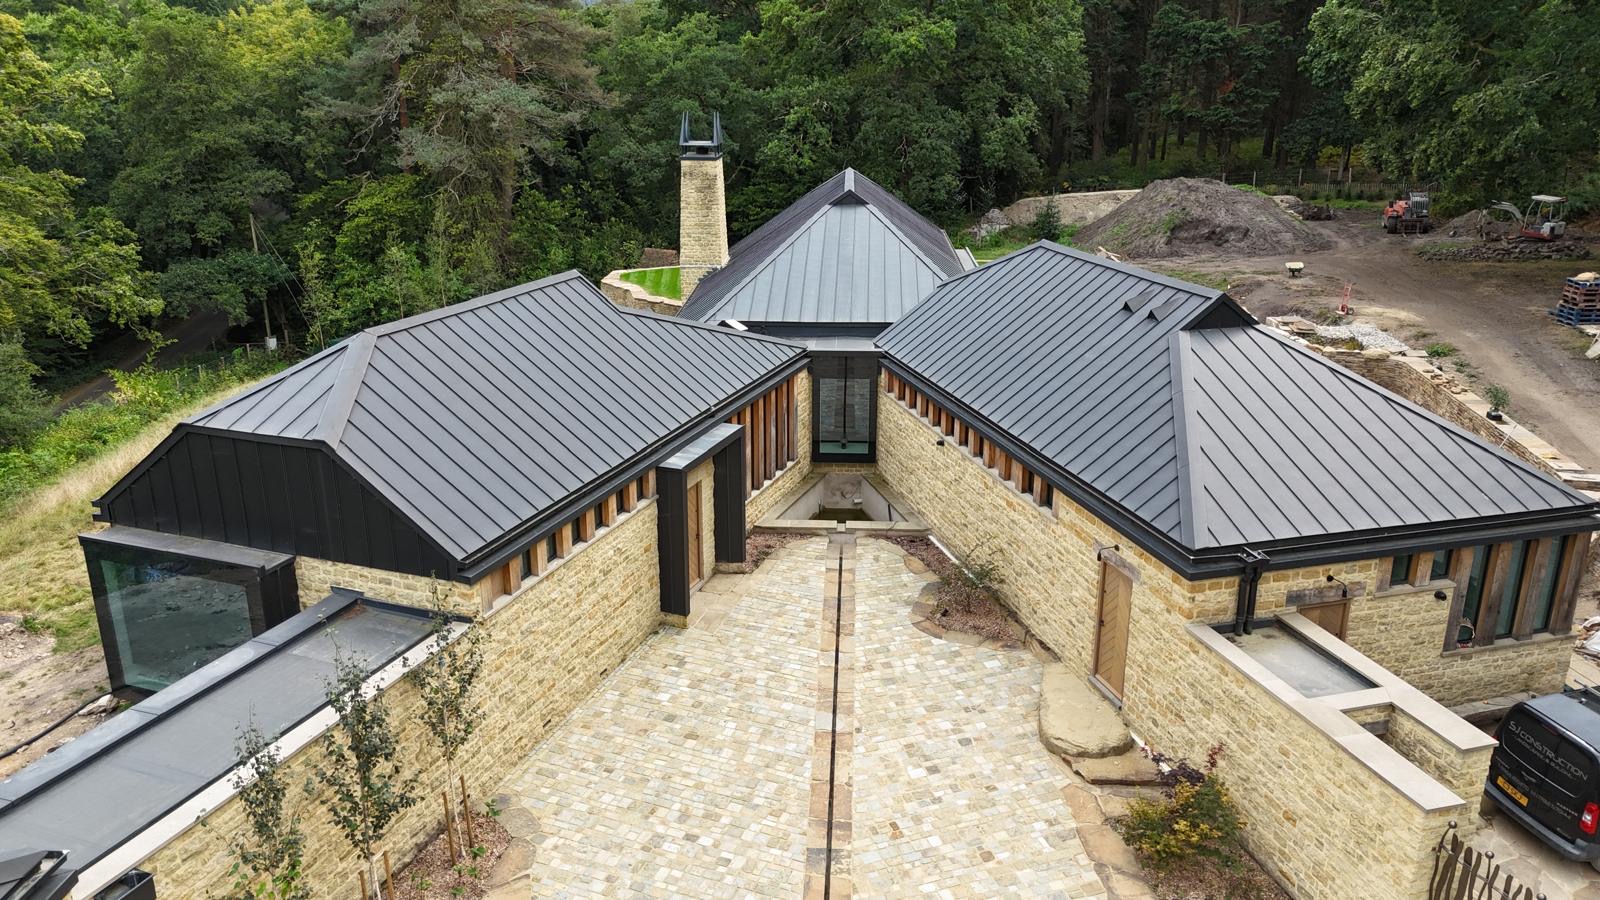
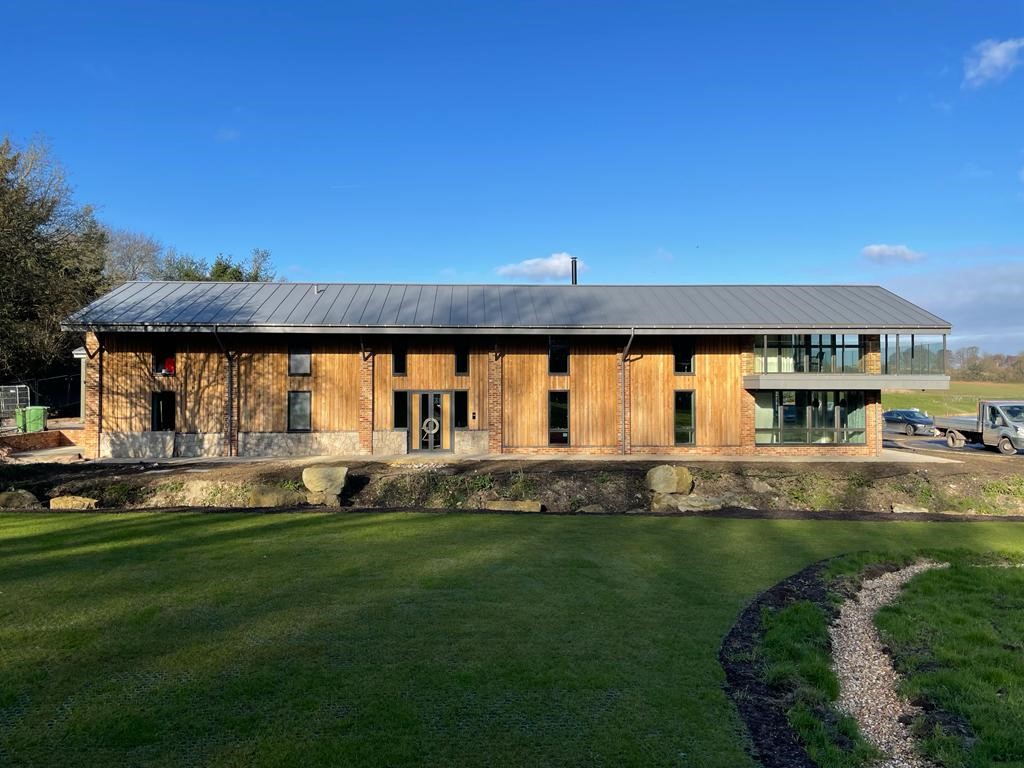
Barnetts, Graffham
Completed in January 2025, Barnetts is a sophisticated residential development in rural West Sussex where contemporary zinc roofing meets traditional Dutch gable architecture. Salmon Solutions delivered VM Zinc Anthra Plus 0.7mm standing seam roofing across four individual Dutch gable roof forms, architecturally linked via connecting corridors to create a unified roofscape. The project’s complexity lay in achieving visual continuity across multiple roof geometries, with exceptional precision required in setting out and fabrication to ensure seamless transitions and consistent seam alignment across all elements.
Beyond the primary roof covering, the works included bespoke VM Zinc feature flashings designed to complement the natural stone wall construction, conceived as architectural features rather than purely functional elements. A complete VM Zinc rainwater system and ventilated G3 ridge and hip details were integrated throughout, ensuring long-term durability without compromising the roof lines. The installation was completed in partnership with James Wells Architects and Nicholls Countryside Construction Limited, with VM Zinc materials supplied by ALM.




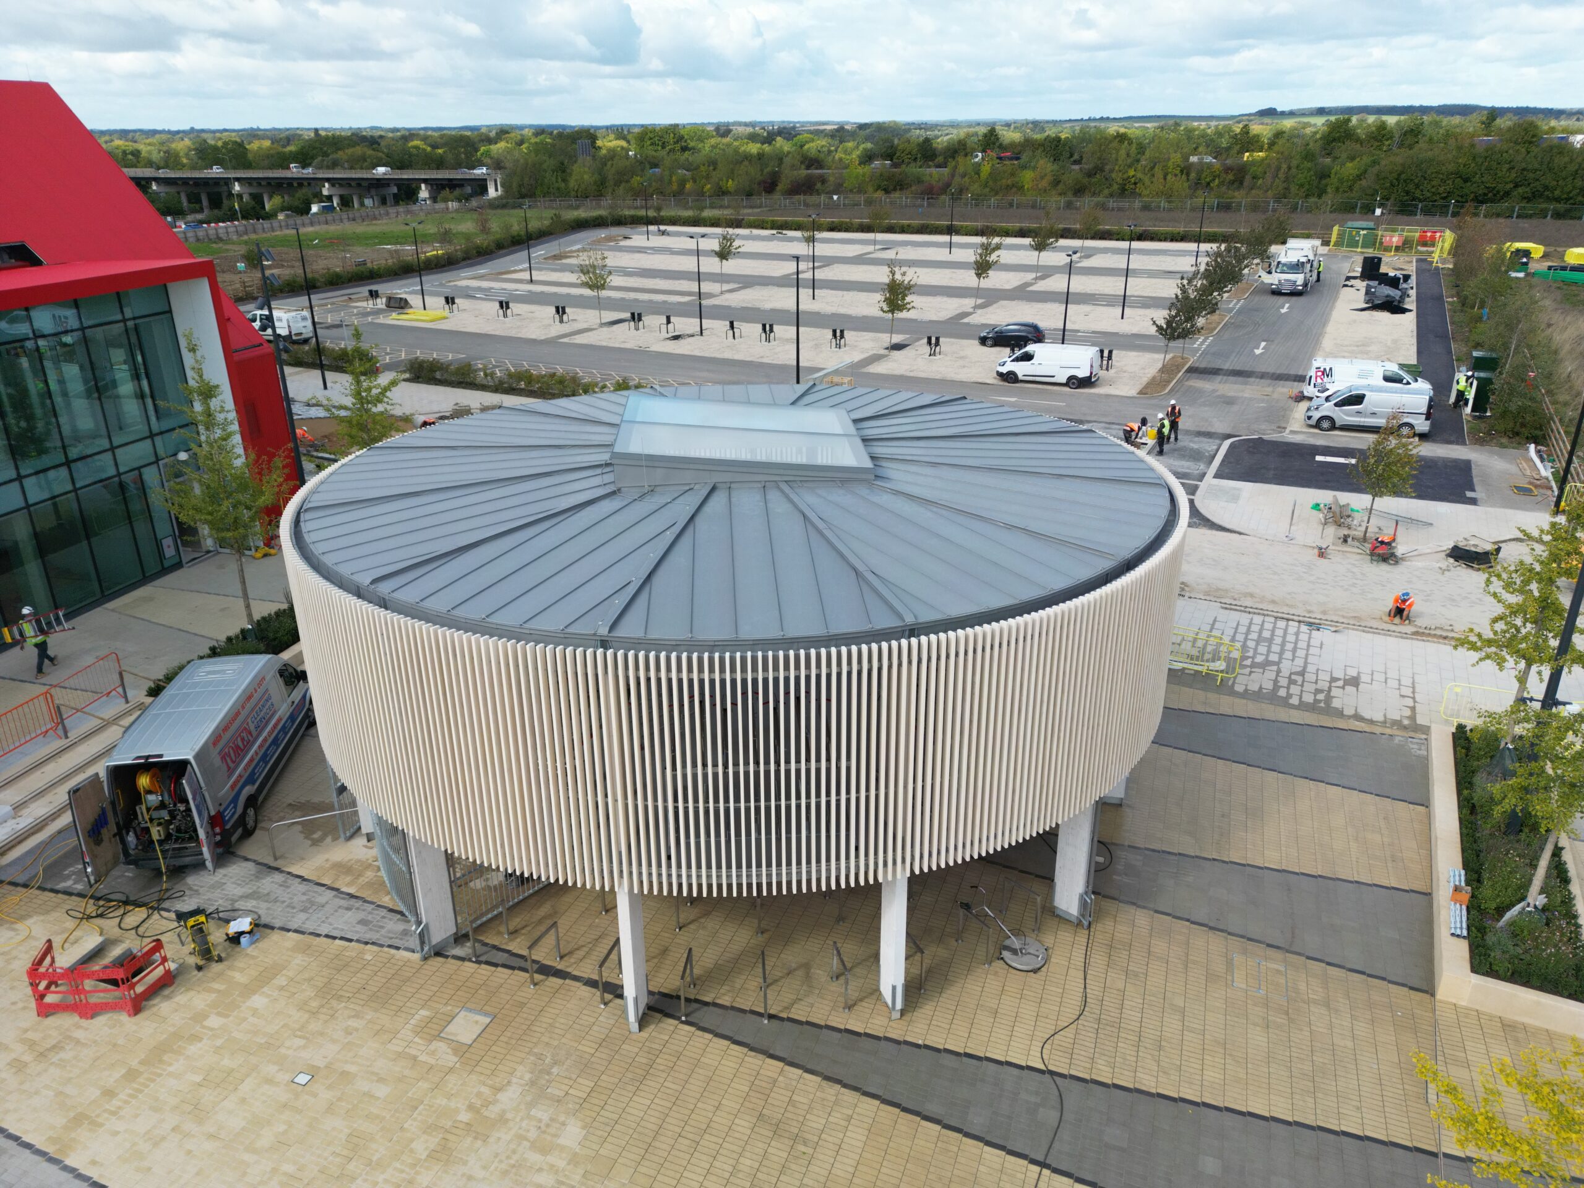
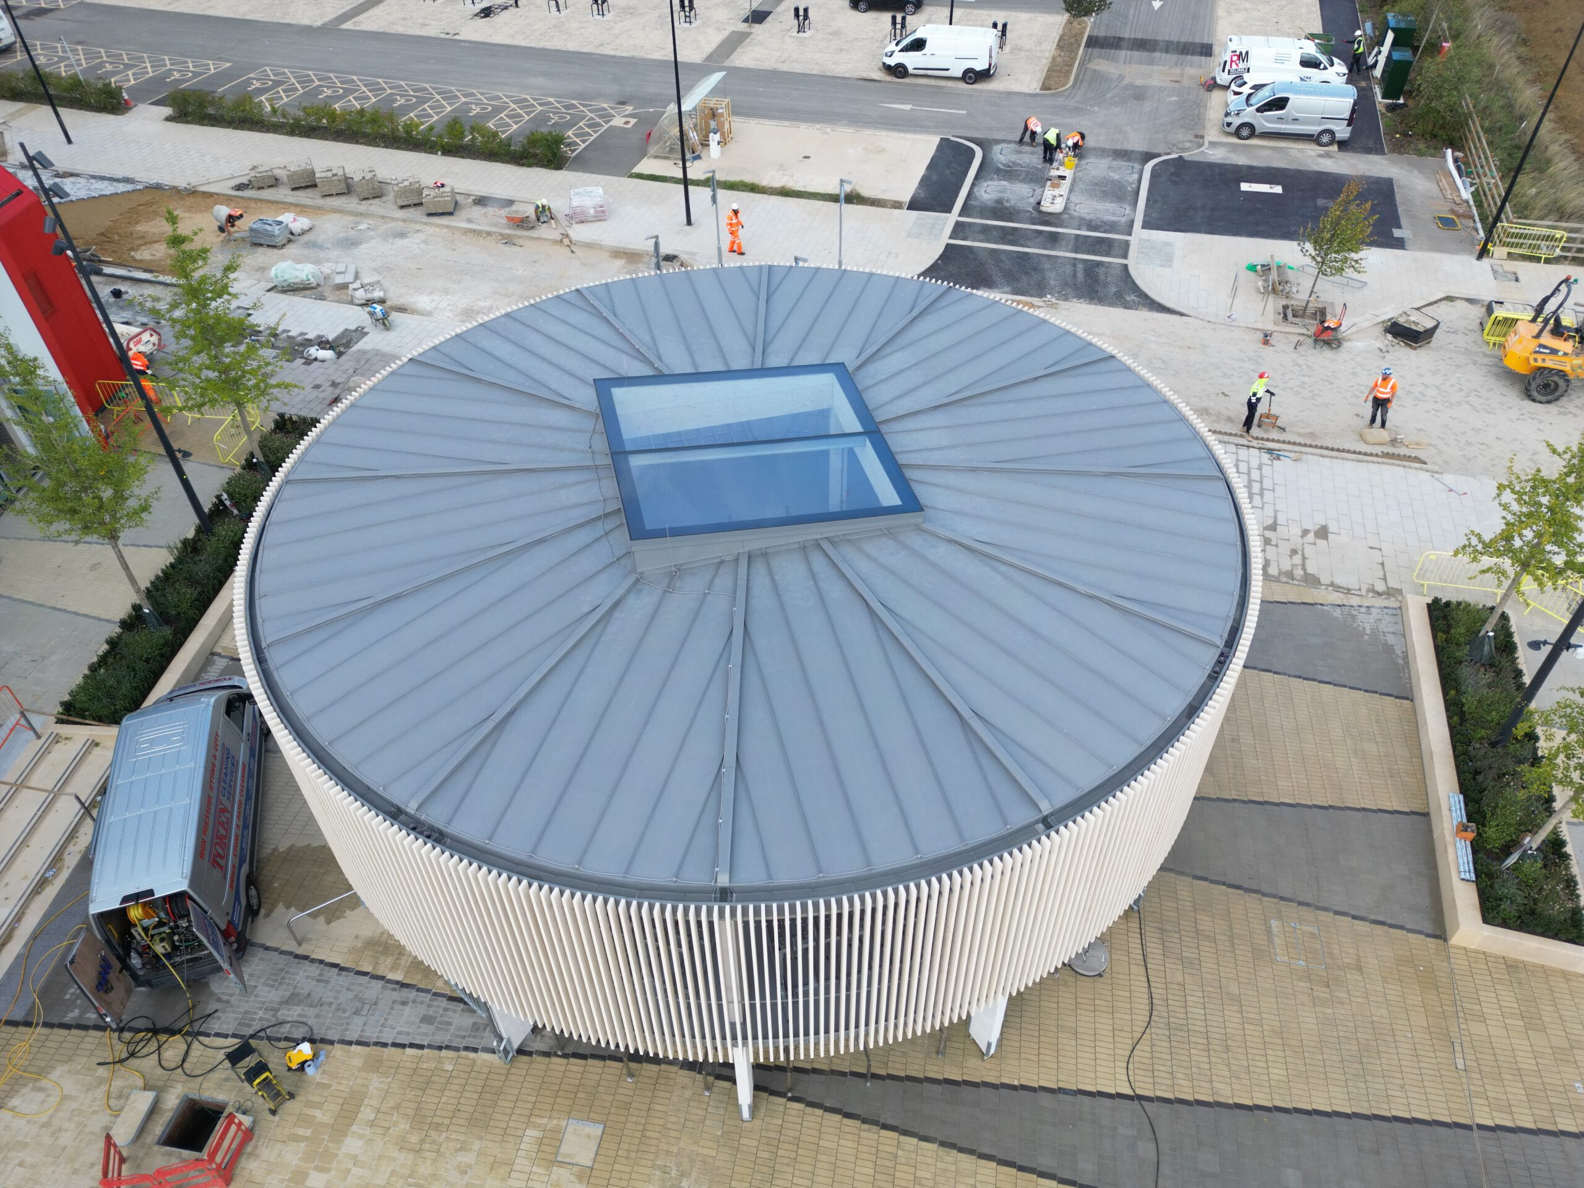
Oxford North – Cycle Pavilion
Technically complex zinc roofing installation for the circular Cycle Pavilion at Oxford North Phase 1A. This award-winning project showcased precision craftsmanship on a challenging geometry.
We installed VM Zinc Quartz standing seam roofing to a 7-degree pitch circular roof, requiring bespoke tapered panels radiating from the centre. The scope included curved eaves detailing, fully formed ventilated hips, integral internal zinc guttering, and full weathering around a central square rooflight.
Working as part of a Tier 1 contractor team under Mace & Xylotek, we overcame significant site logistics and coordination challenges. The shallow pitch demanded meticulous attention to seam formation, clip spacing, and water management to ensure long-term performance and weather tightness.
Completed in July 2025 in partnership with Fletcher Priest Architects, this project demonstrates our capability to deliver exceptional architectural metalwork within complex construction environments whilst maintaining the highest standards of workmanship.
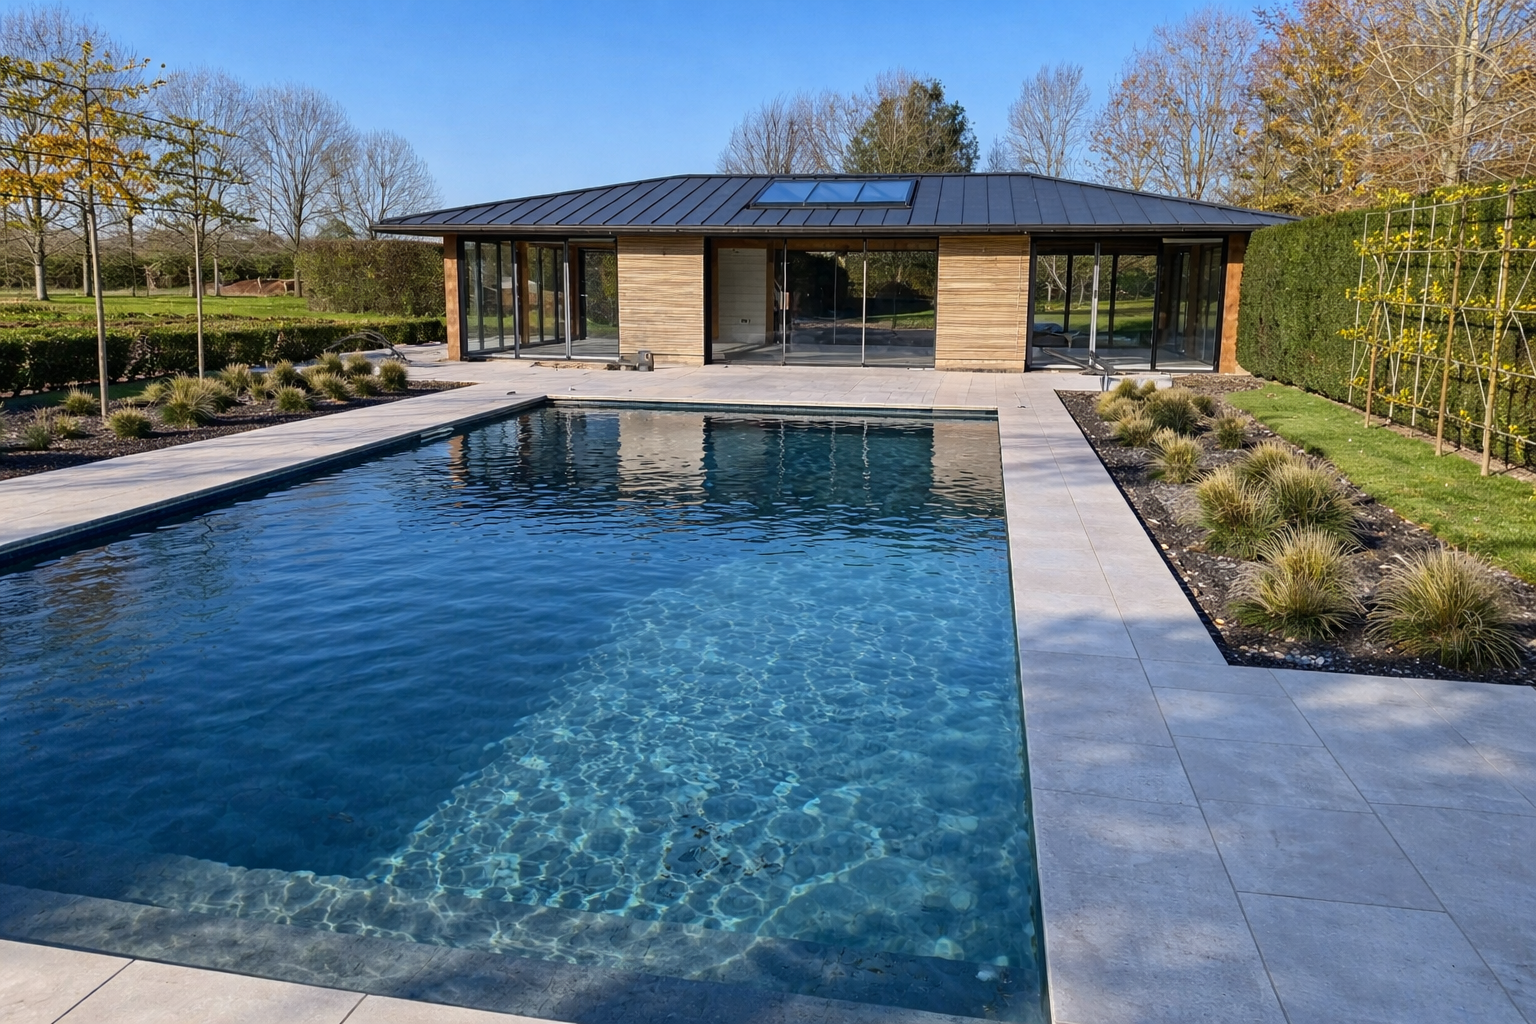
The Pool House at Hatchgate Farmhouse, Reading
Award-winning VM Zinc Anthra standing seam roofing system for the Pool House at Hatchgate Farmhouse in Reading. This architecturally refined installation showcases precision craftsmanship on a contemporary residential structure.
We installed VM Zinc Anthra Plus 0.7mm standing seam roofing with a strong emphasis on symmetry and visual clarity. The scope included G3 ventilated ridge and hip systems, precision raking-cut zinc hips, and finely detailed flat-lock zinc fascias. A centrally positioned rectangular rooflight was seamlessly integrated into the standing seam layout without disrupting the rhythm of the roof lines.
Working on a cold timber roof substrate constructed as part of our works, we maintained full control over structural accuracy and tolerances. The installation included external VM Zinc box gutters with colour-matched brackets, ensuring complete material consistency across all roof elements.
Completed in January 2025 in partnership with Oakwrights Architects and HNB Ltd, this project demonstrates our ability to deliver technically excellent zinc roofing that balances contemporary design with traditional craftsmanship whilst maintaining the highest standards of workmanship and architectural quality.

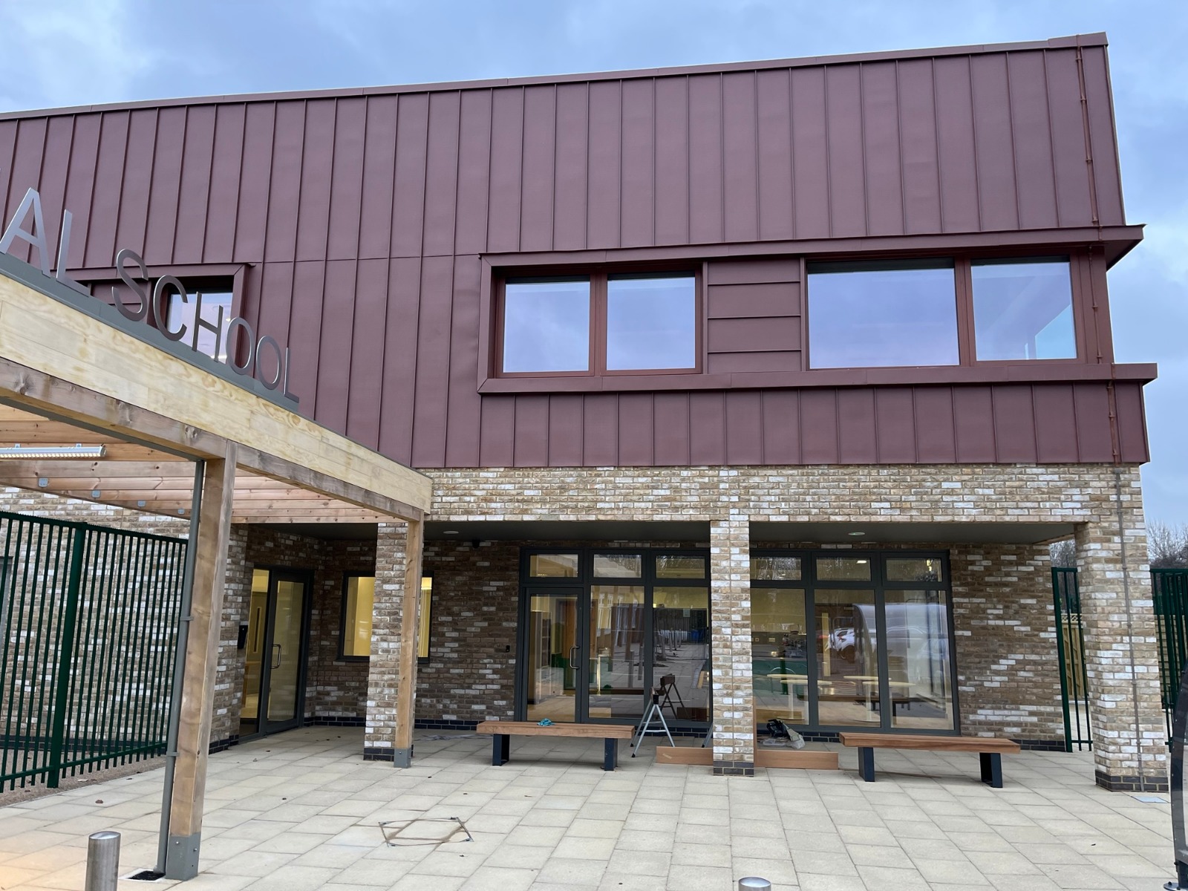
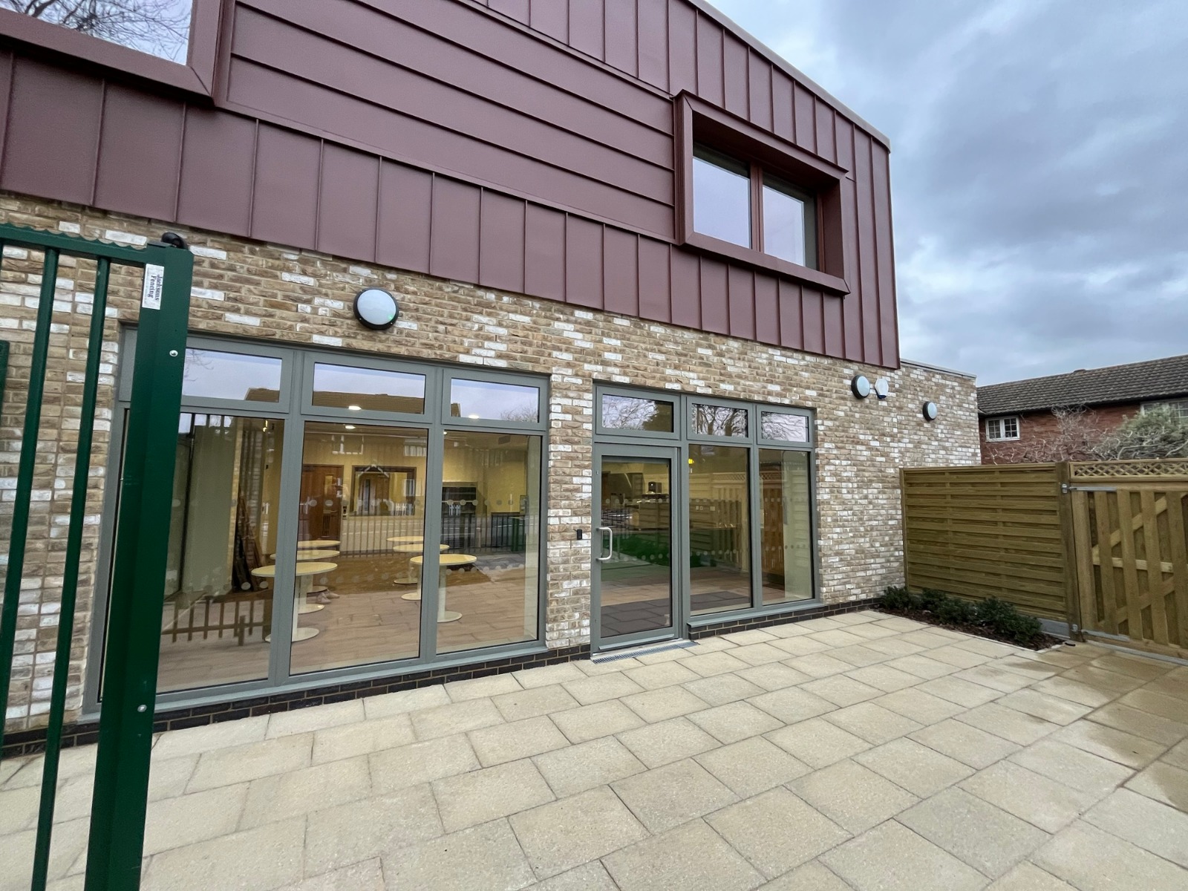
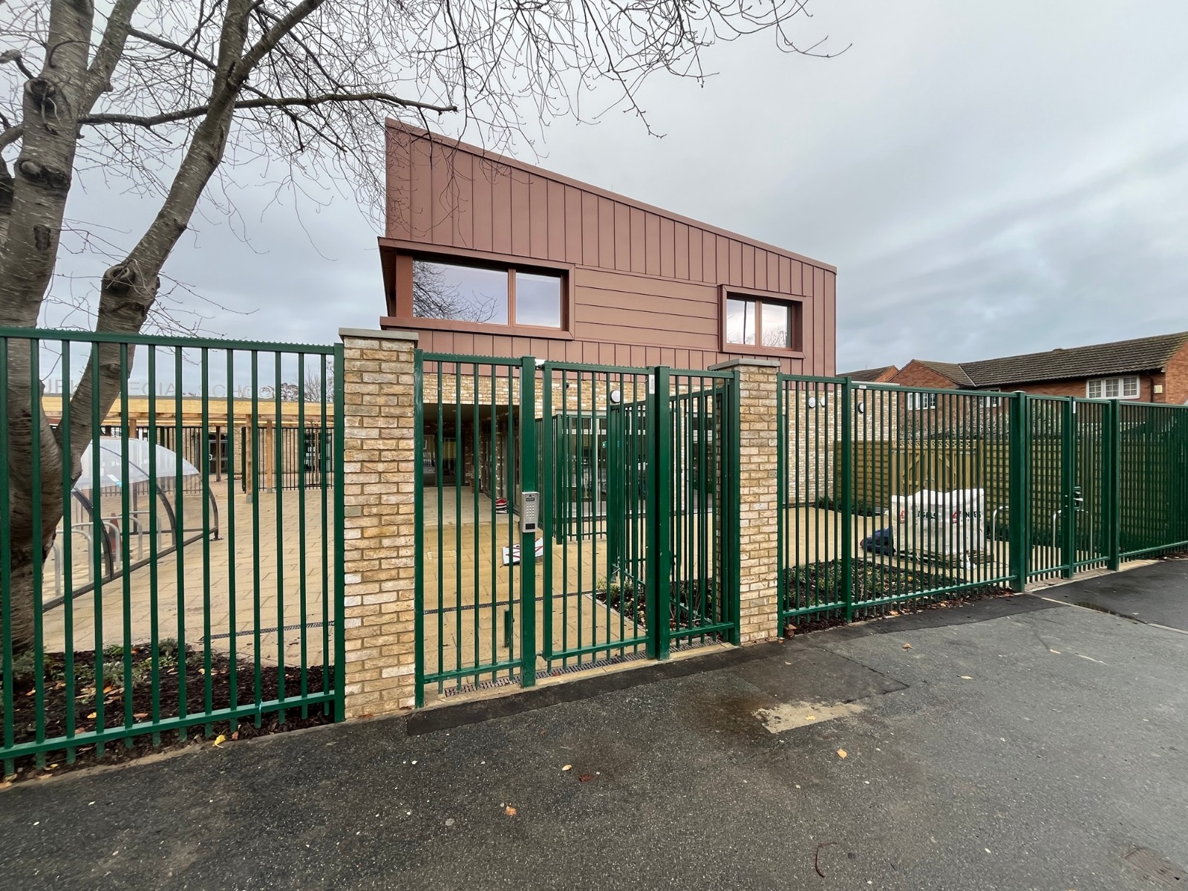
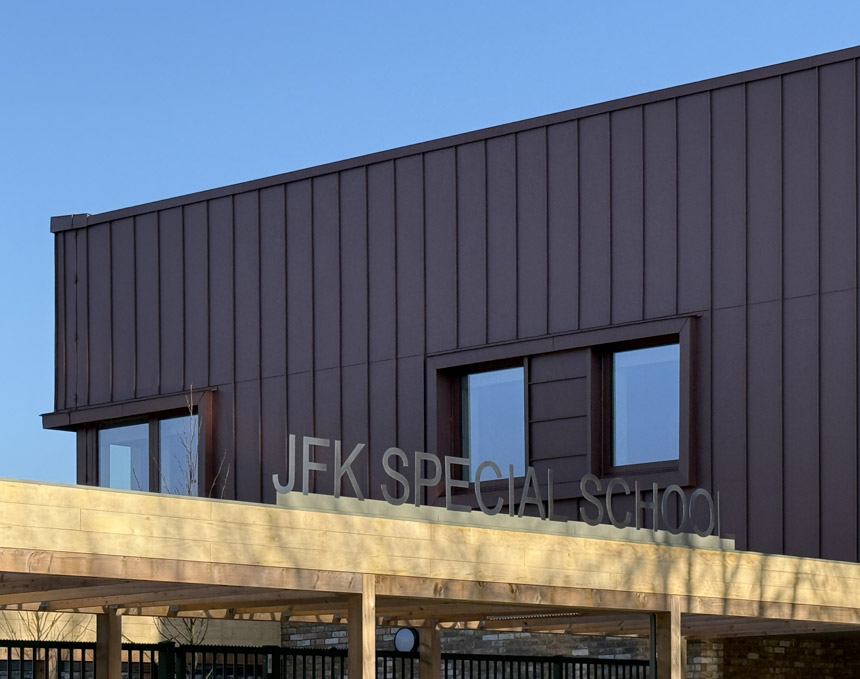
JFK School, Beckton
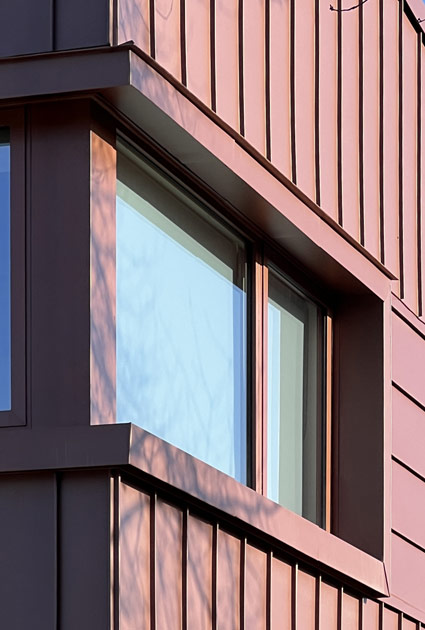
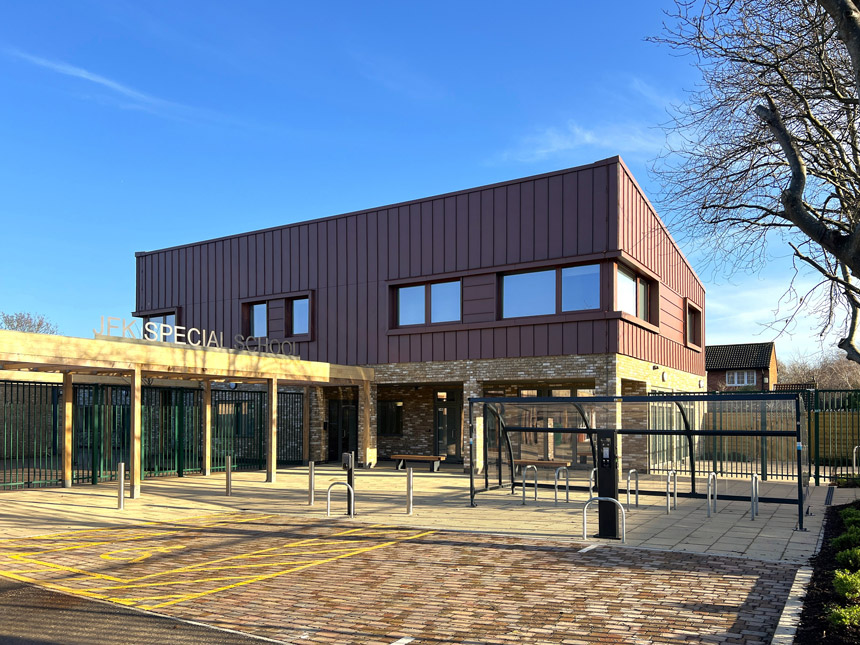
Striking VM Zinc Pigmento Red cladding system for JFK School in Beckton, creating a bold architectural identity for this educational facility whilst meeting stringent fire safety requirements for school buildings.
The installation combined vertical VM Zinc standing seam cladding with feature horizontal flat-lock zinc panels and coordinated cappings, introducing visual rhythm and scale across the façade. Working with VM Zinc Pigmento Red 0.8mm material, we achieved a vibrant, contemporary statement that enhances the building’s presence and contributes positively to the learning environment.
A fully non-combustible metal substrate system was designed and installed as part of our scope, incorporating helping hand brackets, rigid insulation, metal decking sheets, and fully integrated cavity barriers. This ensured compliance with current fire regulations whilst maintaining the sharp architectural intent. Particular attention was given to alignment and transitions between vertical and horizontal zinc elements, with bespoke detailing maintaining clean junctions and consistent visual rhythm across changes in plane and orientation.
Completed in November 2025 in partnership with Rivington Street Studio Architects and Apex Contractors Limited, this project demonstrates our capability to deliver technically complex, fully compliant façade systems that balance fire safety with strong architectural expression in educational environments.
Oakhurst Gardens, Rustington
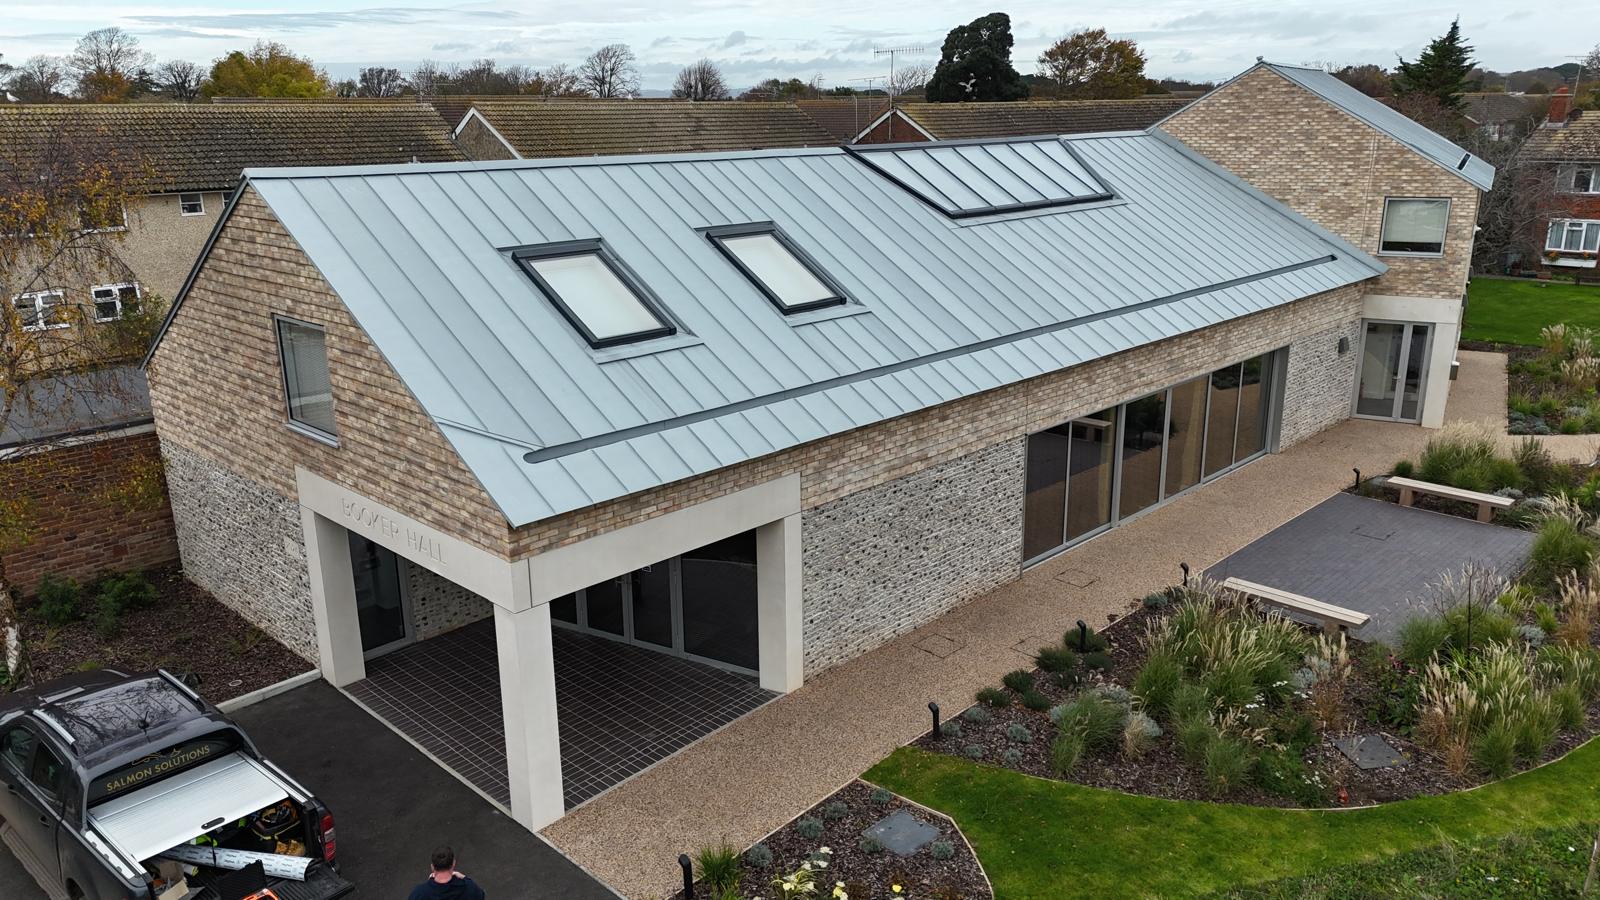
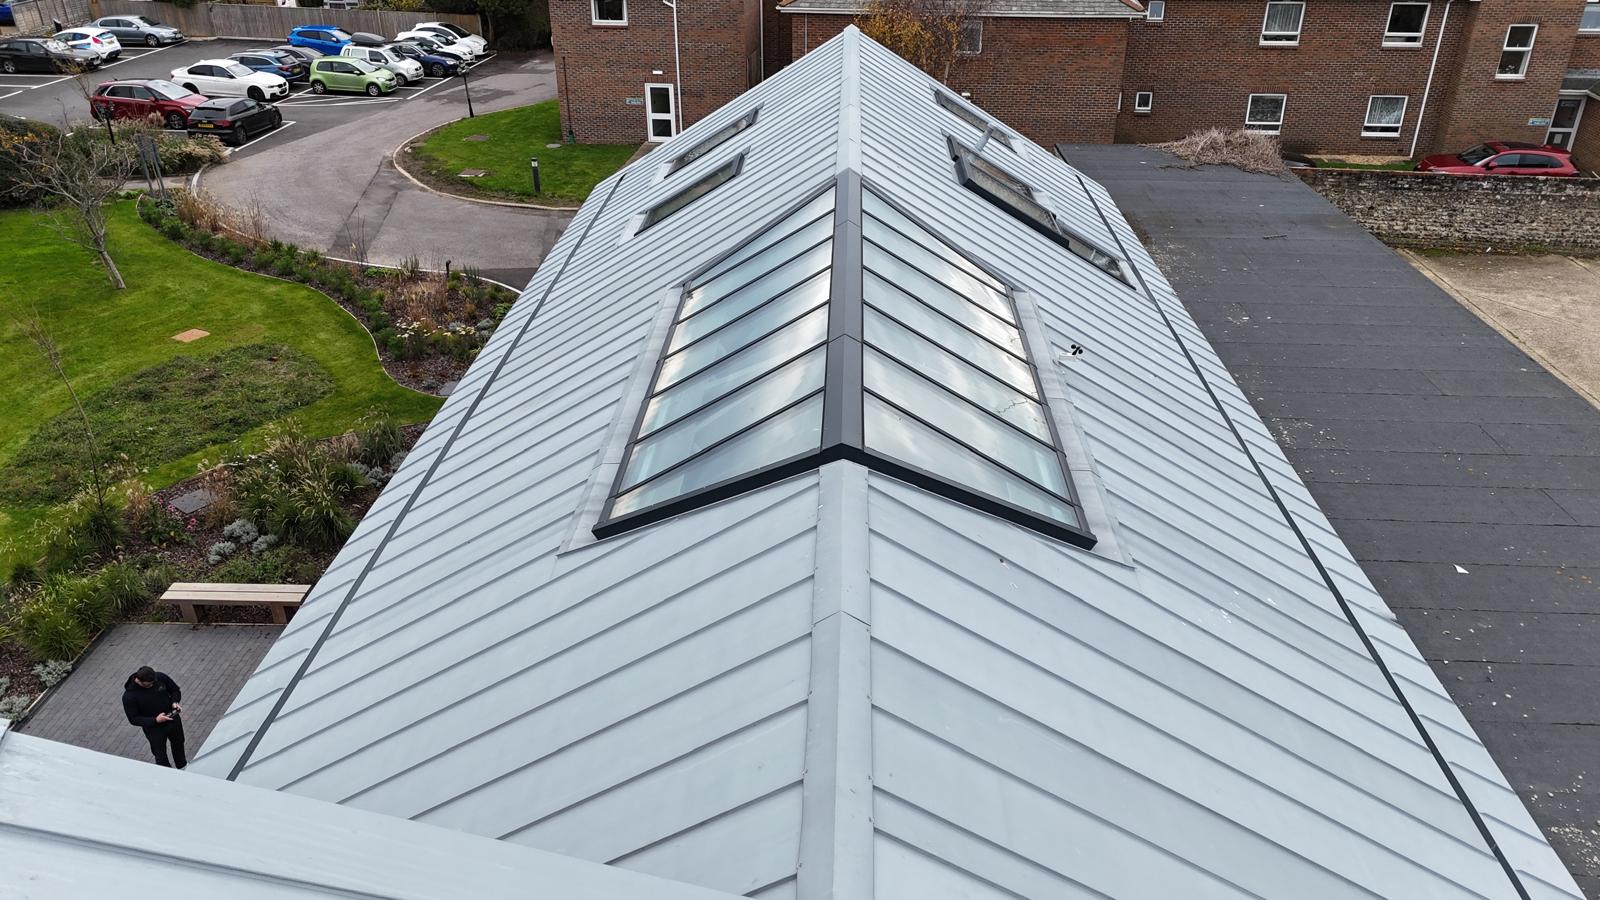
Salmon Solutions is proud to have received a Highly Commended at the Sussex Heritage Awards 2025. Recognition for our work on the Oakhurst Gardens project in Rustington. This achievement celebrates our commitment to craftsmanship, heritage, and innovative roofing solutions.
Working in collaboration with Pilbeam Construction, we delivered a stunning roof installation using VM Zinc Azengar standing seam roofing, chosen for its durability, contemporary aesthetic, and ability to complement the architectural character of the development. The project exemplifies the balance between modern materials and traditional design principles, ensuring longevity while respecting the heritage of the Sussex landscape.
This award highlights the dedication of our team and partners in creating buildings that stand the test of time while enhancing the local environment.

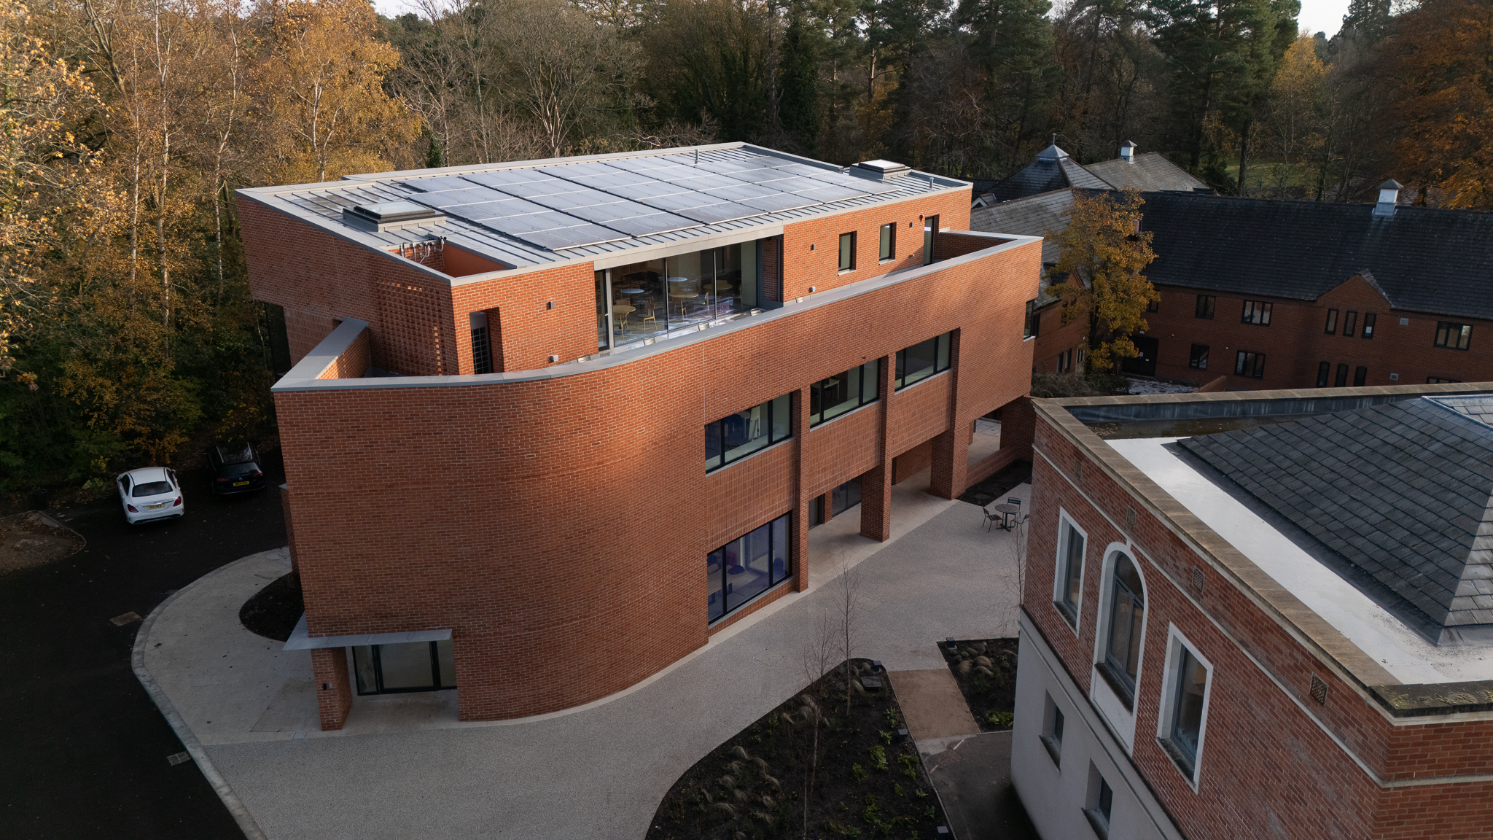
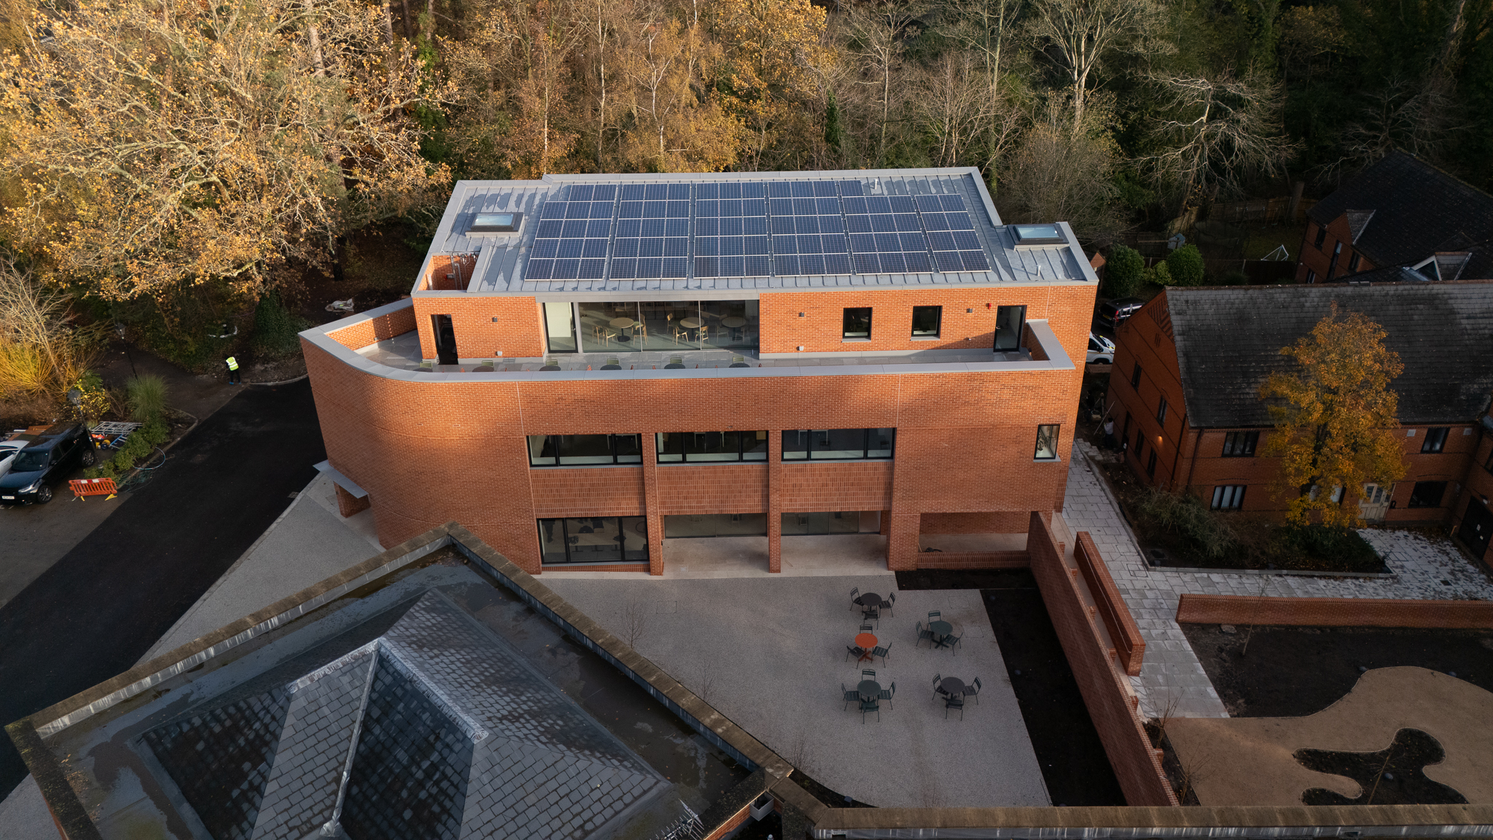
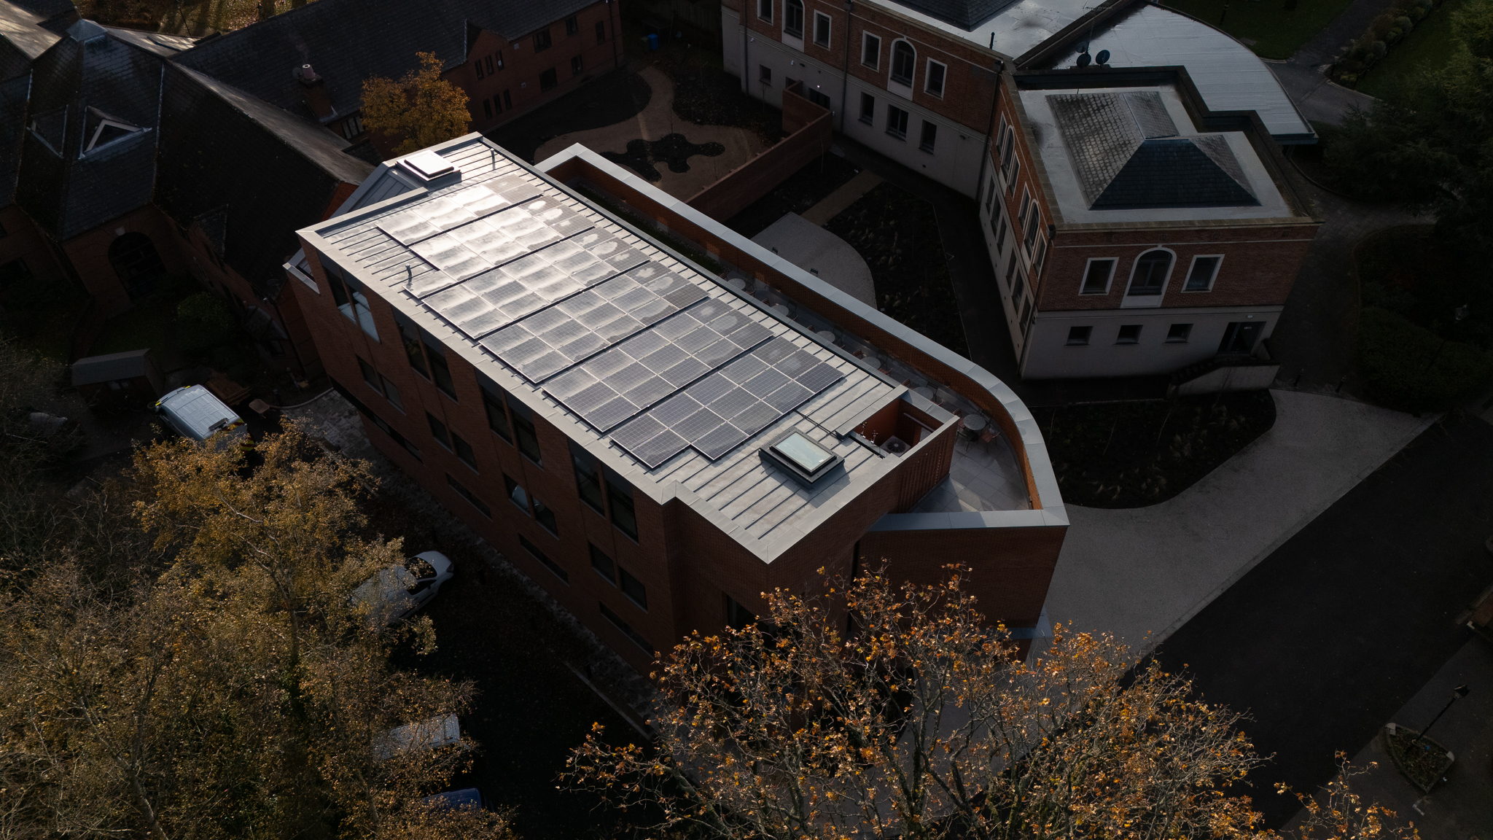
Wellington College Sixth Form Centre
Salmon Solutions was proud to contribute to the prestigious Wellington College Sixth Form Centre, delivering high-quality roofing solutions in collaboration with Feltham Construction and MICA Architects.
Our scope of work included the installation of a VM Zinc Quartz standing seam warm roof system, chosen for its durability, sleek aesthetic, and compatibility with the architectural vision. The project featured a complete warm roof build-up, incorporating a robust warm roof substrate to ensure thermal efficiency and long-term performance.
To complement the roof design, we also fabricated and installed bespoke zinc capping’s, providing a refined finish that enhances the building’s contemporary character while maintaining weatherproof integrity.
Working closely with Feltham Construction and MICA Architects, Salmon Solutions ensured that every detail met the highest standards of craftsmanship and design intent. The result is a striking, modern facility that supports the educational excellence of Wellington College.
St Paul’s Girls School, Hammersmith
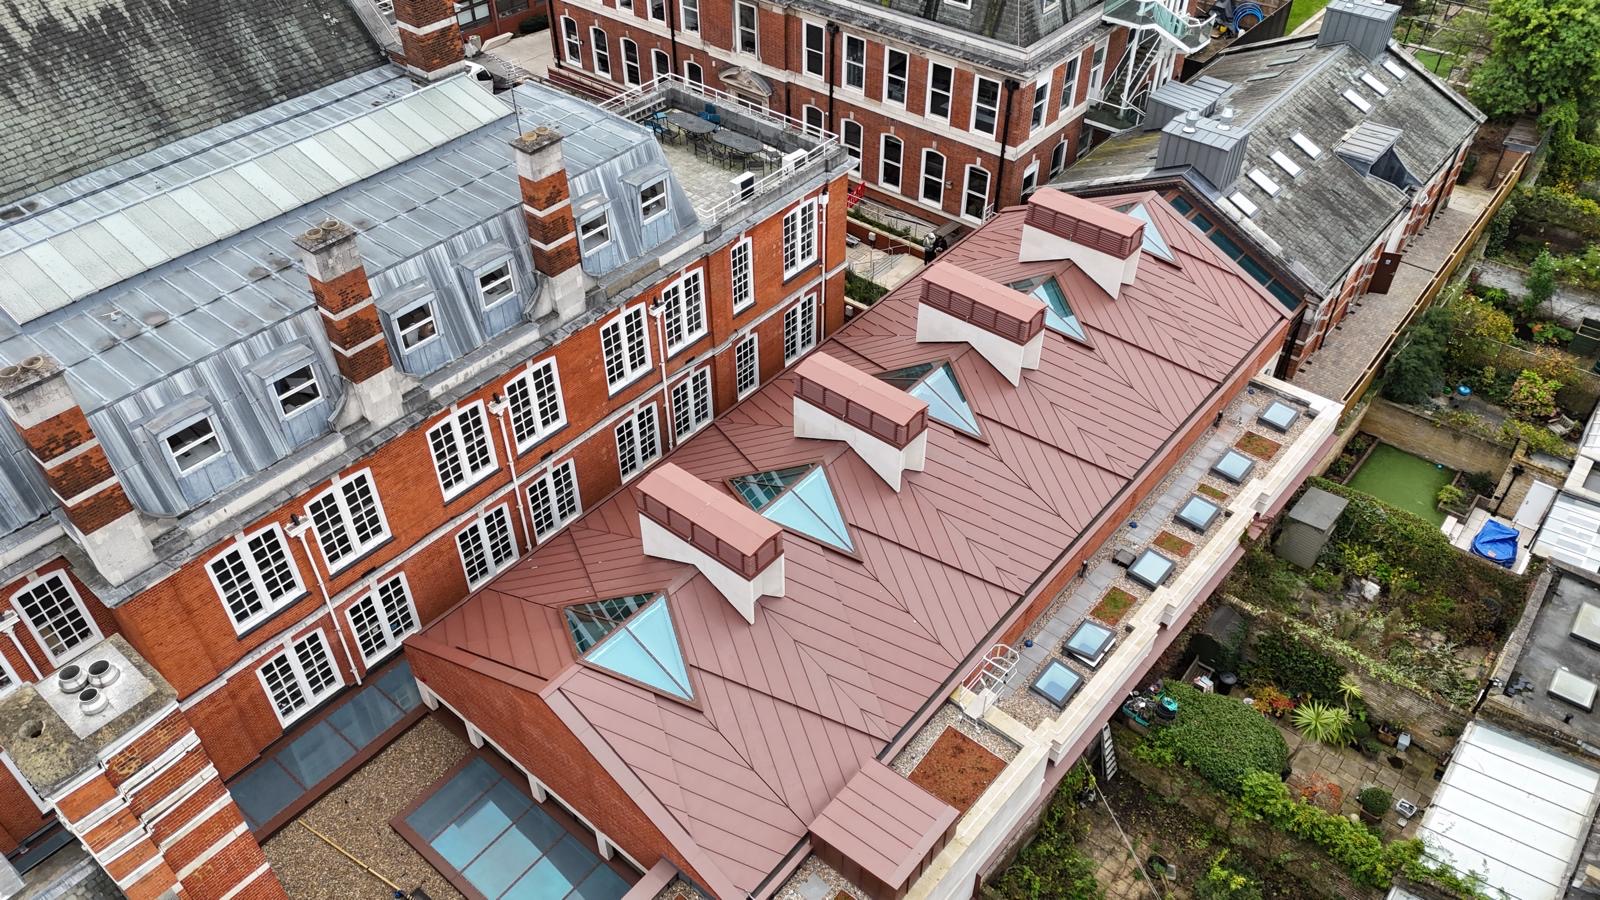
A striking addition to the Hammersmith skyline, this award-winning roofing project showcases the elegance, performance and versatility of VM Zinc Pigmento Red standing seam roofing. Delivered to the highest standards of craftsmanship, the scheme successfully combined contemporary architectural design with the enduring qualities of natural zinc.
The project involved the installation of a bespoke standing seam roofing system across a prominent commercial development, creating a bold architectural statement while providing a durable, low-maintenance weatherproof envelope. The rich Pigmento Red finish was selected to complement the building’s aesthetic vision, offering a distinctive appearance that will continue to develop character over time.
Every aspect of the installation demanded precision, from the intricate detailing around roof penetrations and interfaces to the seamless integration of rainwater goods and ancillary components. Our specialist roofing team worked closely with the project stakeholders to ensure the finished roof delivered both exceptional visual impact and long-term performance.
The quality of workmanship, attention to detail and overall execution were recognised nationally when the project was awarded the FTMRC Commercial Roofing Award 2025. This prestigious accolade highlights the project’s excellence in design, technical delivery and roofing craftsmanship, placing it among the UK’s leading commercial roofing achievements.


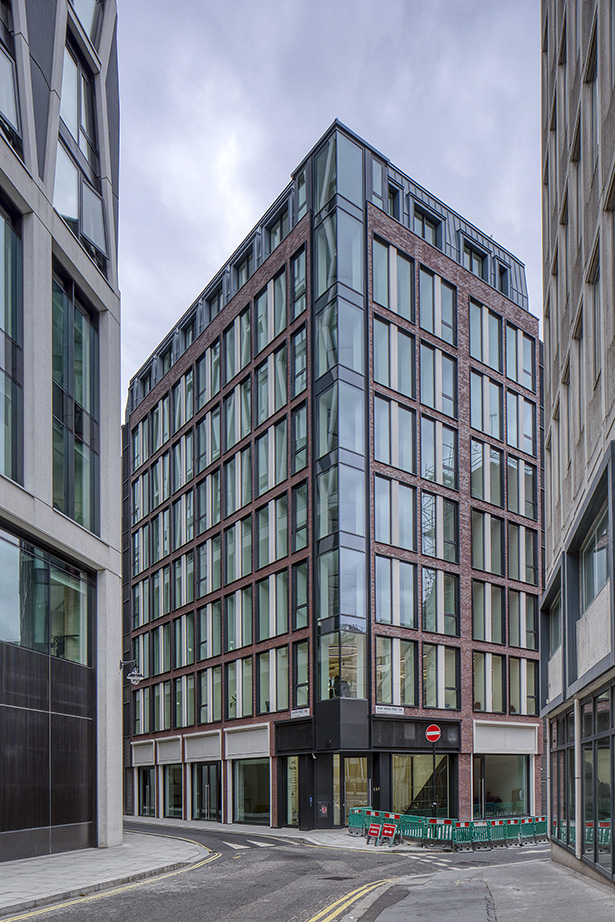
Dacre Street, Westminster
Situated in the heart of Westminster, this prestigious multi-storey office development features a striking VM Zinc Pigmento Blue cladding system, delivering a contemporary façade that enhances the building’s architectural presence while providing outstanding durability and long-term performance.
Working in partnership with RED Construction, our team was responsible for the specialist installation of the VM Zinc cladding package. From the outset, the project demanded close collaboration, detailed planning and effective coordination to meet the exacting standards of both the client and project team.
The constrained Central London location presented a number of logistical challenges, particularly around material deliveries, site access and the distribution of materials throughout the building. Through meticulous planning and a strong working relationship with RED Construction’s project management team, these challenges were carefully managed to ensure smooth project delivery with minimal disruption.
Attention to detail and exceptional workmanship were evident throughout every stage of the installation. From panel alignment and façade detailing to the intricate interfaces and finishing elements, the quality of craftsmanship played a key role in achieving the architect’s vision. The vibrant Pigmento Blue finish creates a distinctive and contemporary appearance, giving the building a unique identity within Westminster’s commercial landscape.

Kew Gardens Road, London
This stunning rear extension to a beautiful West London townhouse demonstrates how contemporary zinc architecture can seamlessly complement a traditional property. Located on Kew Gardens Road, London, the project features VM Zinc Storm Grey standing seam roofing and cladding installed over a cold timber substrate construction, creating a sleek and elegant addition to the home.
Designed to deliver both visual impact and long-term performance, the extension incorporates clean lines, precise detailing and expertly crafted standing seam zinc work throughout. The subtle tones of VM Zinc Storm Grey provide a sophisticated finish that enhances the architectural character of the property while maintaining a timeless appearance.
The project included several complex detailing elements that required a high level of skill and precision. Feature sunken rooflights were carefully integrated into the standing seam roof design, creating a minimalist aesthetic while maximising natural light within the extension. A particularly impressive aspect of the project was the intricate zinc detailing surrounding the canopy opening, where expertly wrapped finishes and seamless interfaces showcase the quality of workmanship achieved by our installation team.
Attention to detail was paramount throughout every stage of the build, ensuring a flawless finish across both the roofing and cladding elements. Working closely with the client and project team, we delivered a result that exceeded expectations and perfectly realised the design vision.


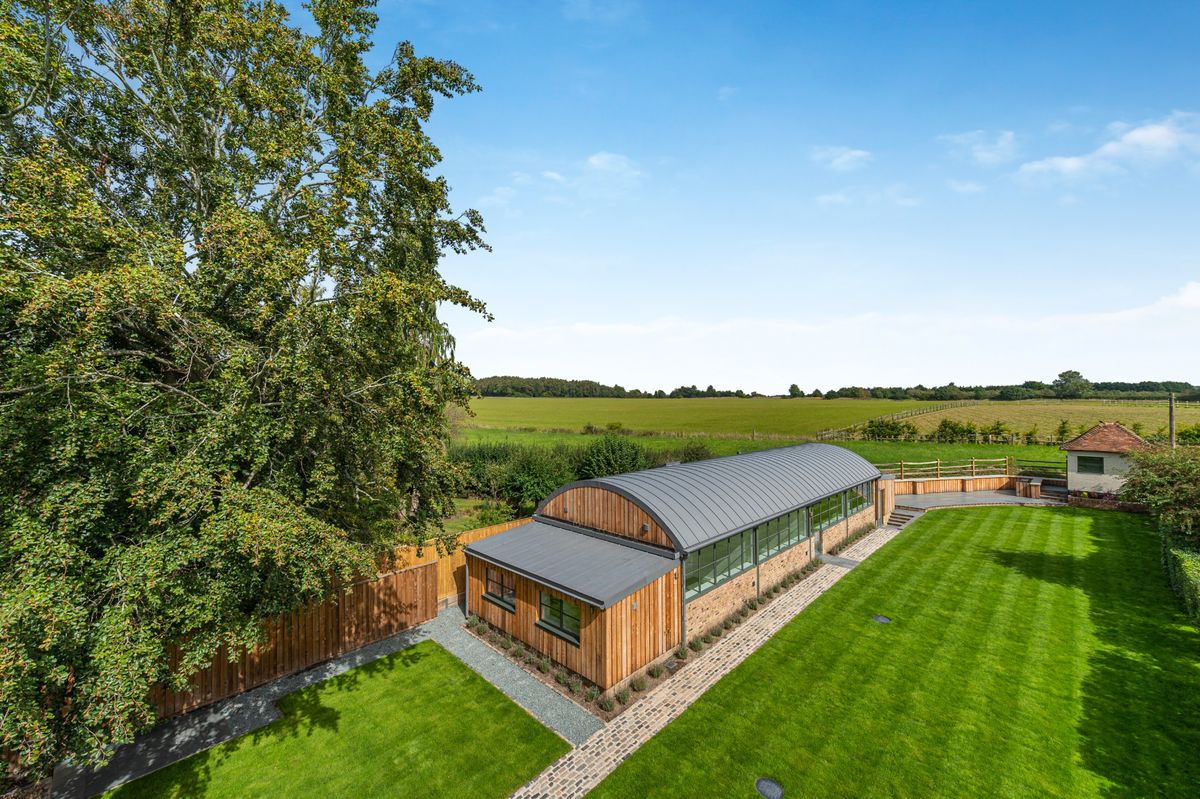
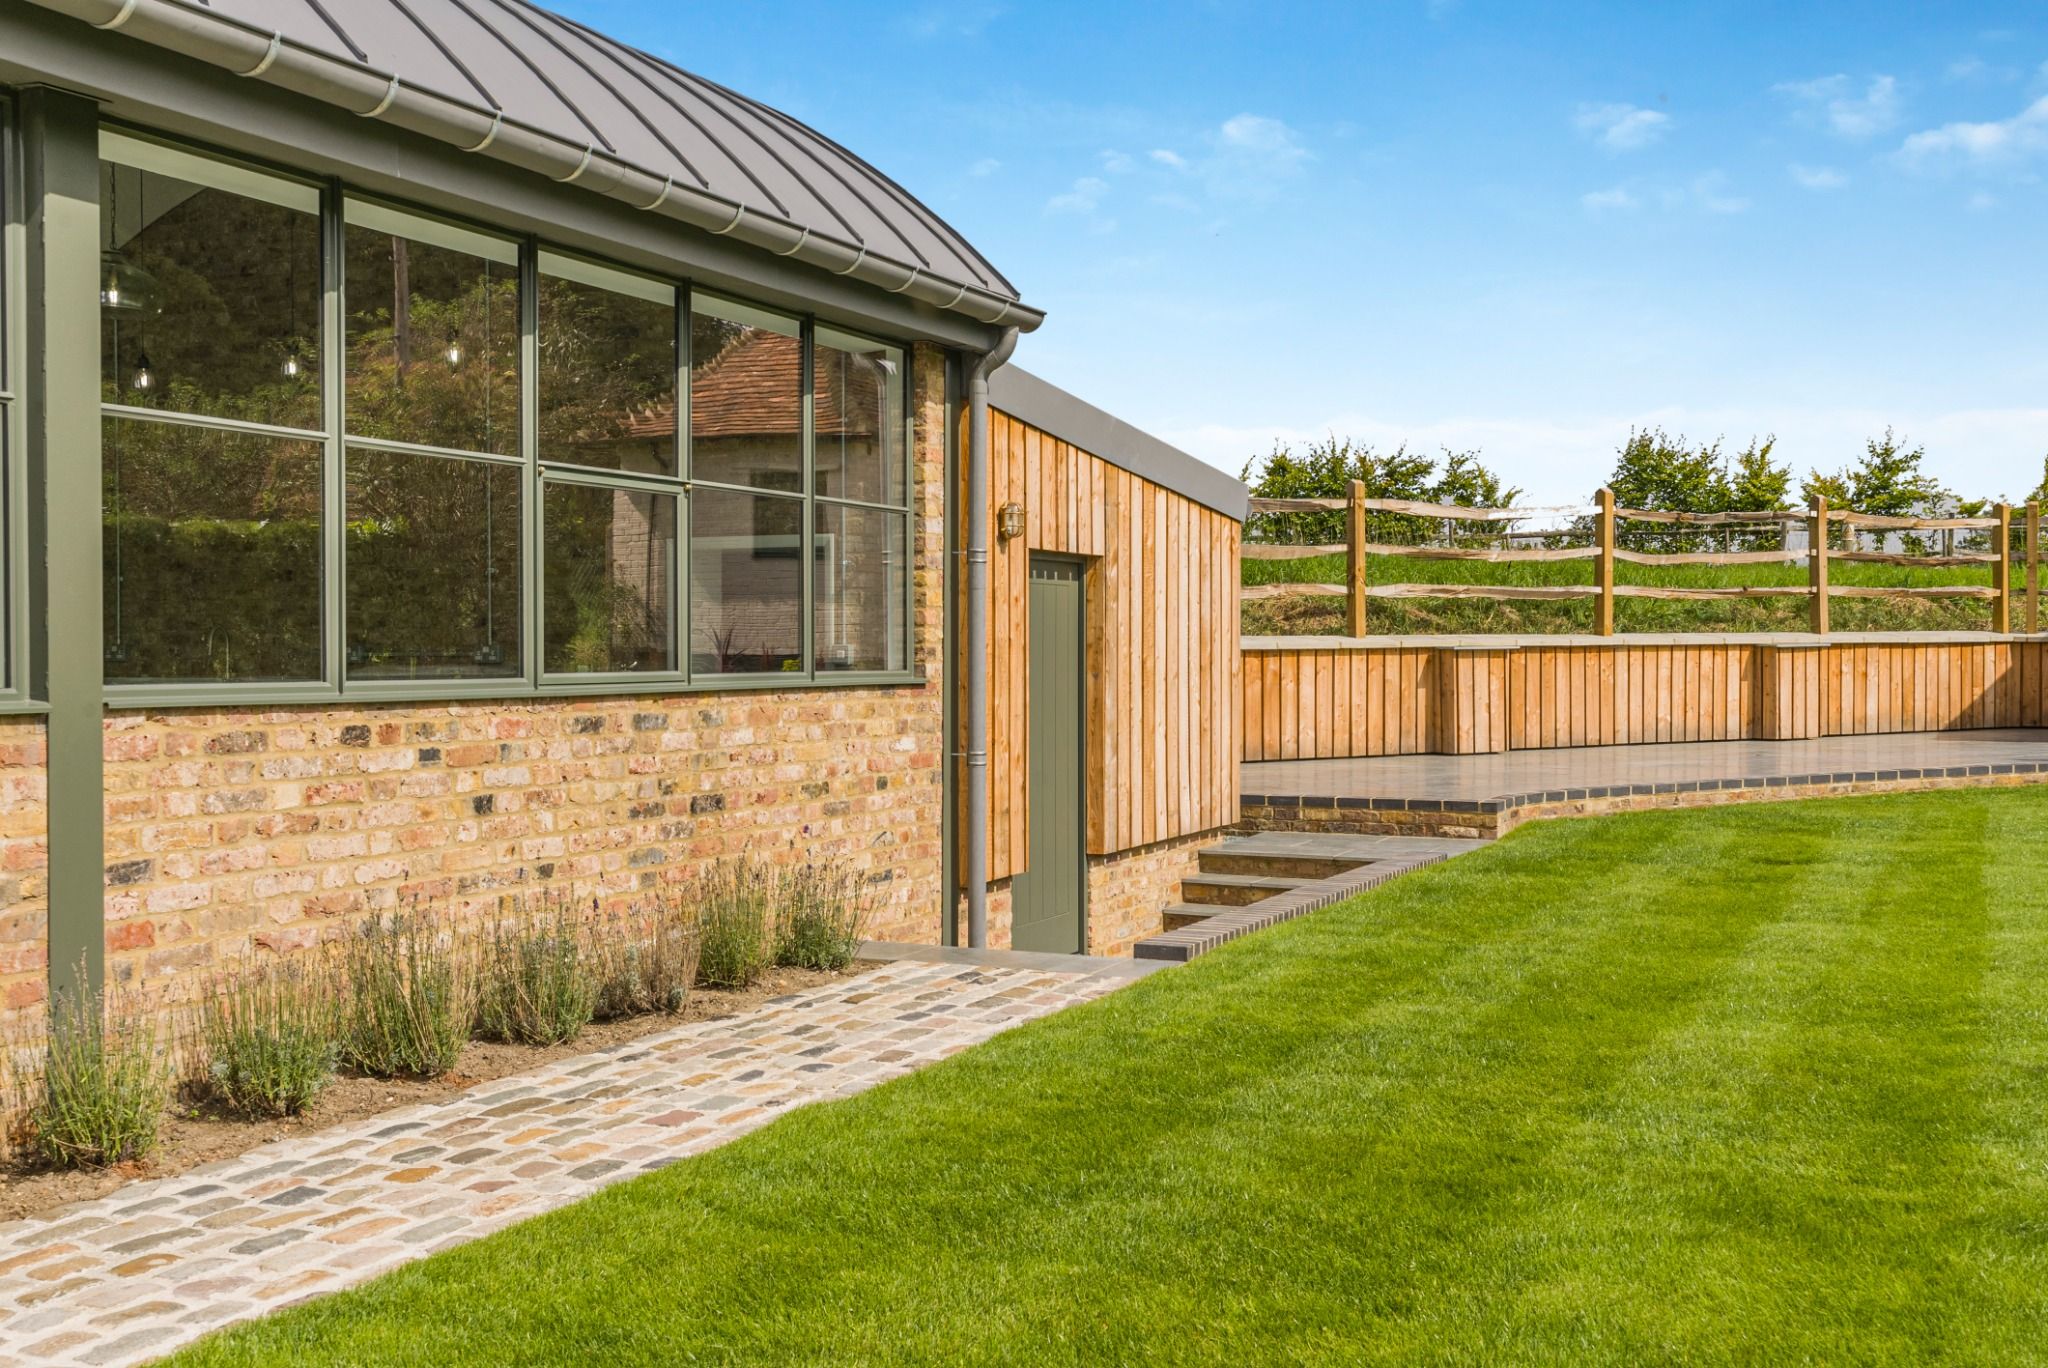
The Barn, Chalfont St Giles
Set within the stunning surroundings of the Chiltern Hills, Buckinghamshire, this exceptional barn development combines rural charm with contemporary architectural design. Completed during Spring 2023, the project showcases the natural beauty and durability of VM Zinc Quartz standing seam roofing, delivering a finish that sits perfectly within its picturesque countryside setting.
Working in close partnership with JTW Builders, our scope of works included the installation of the complete warm roof construction, together with the associated VM Zinc rainwater goods package. From initial coordination through to final completion, collaboration and attention to detail were key to ensuring the project was delivered to the client’s exact specification.
The VM Zinc Quartz finish was carefully selected to complement the character of the barn-style architecture, providing a refined and timeless appearance that blends effortlessly with the surrounding landscape. The standing seam system creates clean, elegant roof lines, while the integrated rainwater goods ensure a seamless and cohesive finish throughout.
Throughout the project, our team worked closely with JTW Builders and the wider design team to achieve the highest standards of workmanship. Careful planning, technical expertise and meticulous detailing ensured a smooth installation process and a finished roof that will provide outstanding performance for decades to come.


Hill House, Newbury
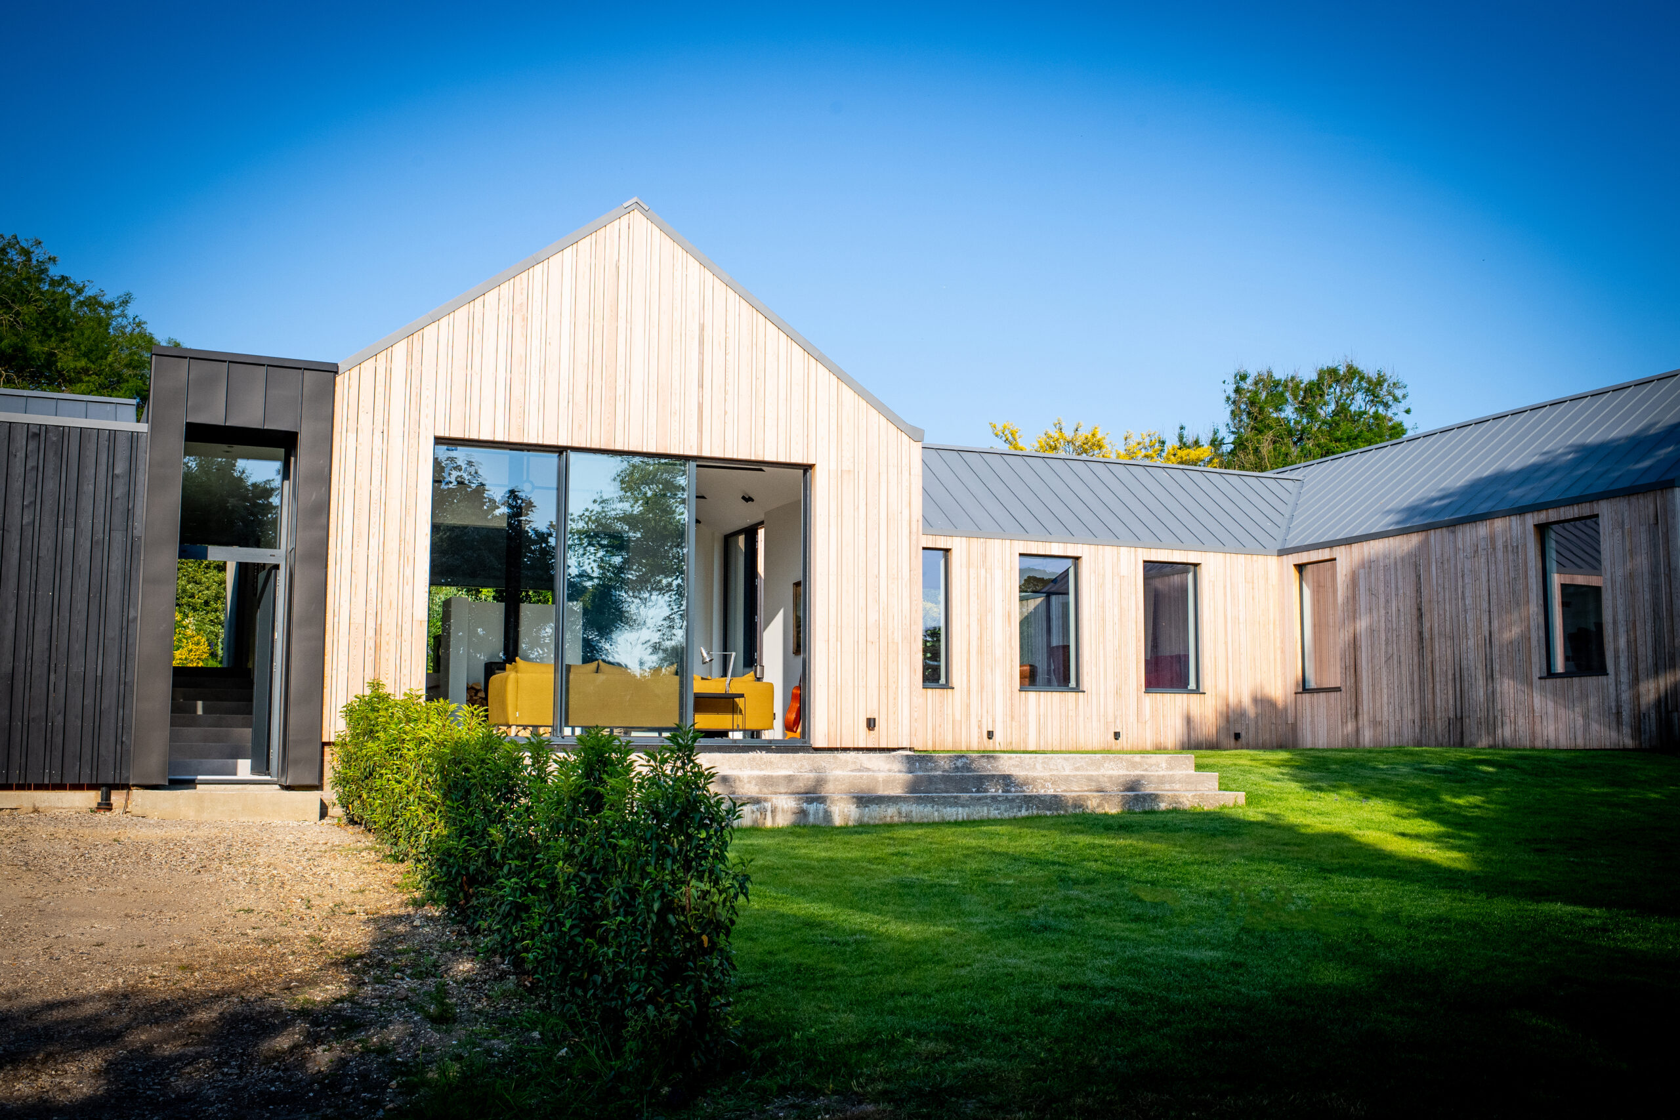
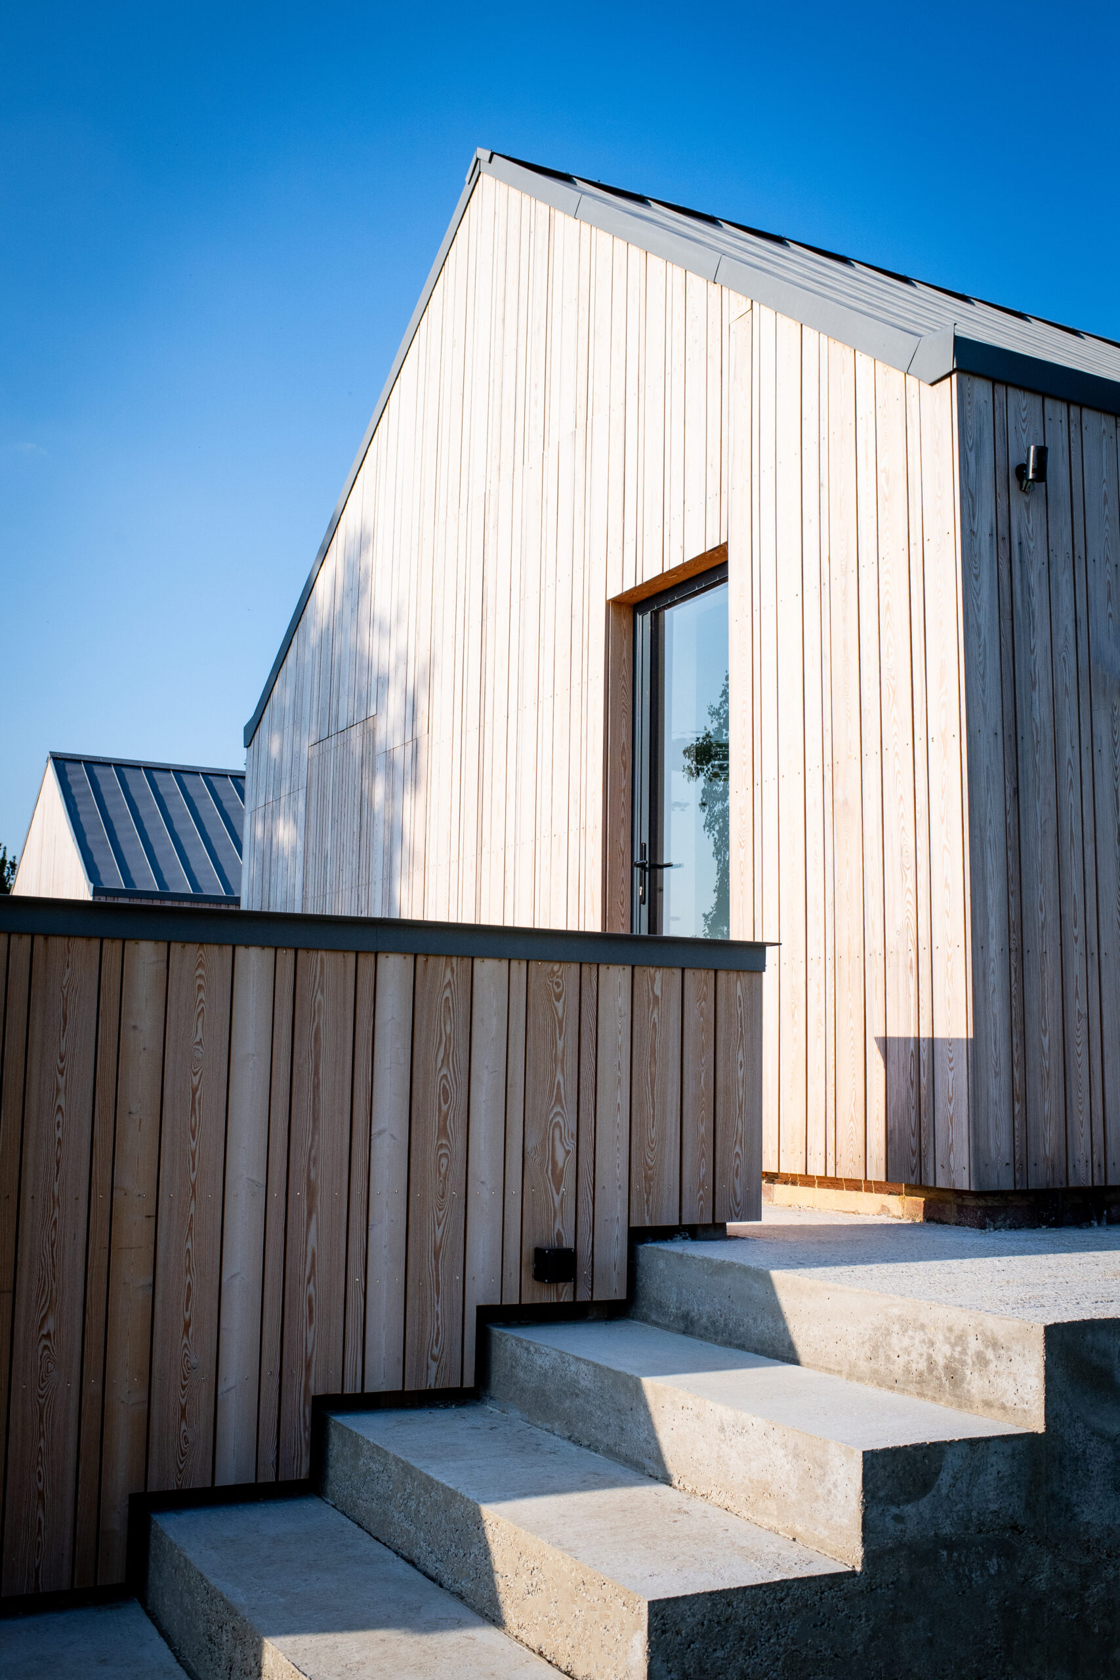
Located in the historic market town of Newbury, Berkshire, Hill House is an impressive new-build residence that perfectly combines contemporary architectural design with high-quality natural materials. Constructed during Spring and Summer 2022, this striking home showcases the beauty and versatility of VMZINC Quartz standing seam roofing.
Our involvement included the installation of the complete VMZINC Quartz roofing system to a ventilated timber substrate, alongside specialist single-ply internal gutters designed to provide effective and discreet rainwater management. Careful attention was given to every aspect of the roof construction, ensuring both exceptional performance and a refined architectural finish.
A standout feature of the project is the combination of natural materials used throughout the exterior. The clean lines and subtle tones of the VM Zinc Quartz roof are beautifully complemented by the installation of Siberian larch timber cladding, creating a striking contrast between the warm timber façade and the elegant zinc roof covering. Together, these materials deliver a timeless aesthetic that sits perfectly within its surroundings.
The project demanded a high level of craftsmanship and coordination to achieve the architect’s vision. From the precise standing seam installation to the integration of the internal gutter system, every detail was carefully considered to ensure a seamless and durable finish.

Queen Ediths Way, Cambridge
Situated in the sought-after city of Cambridge, the Queen Ediths Way development is a striking multi-unit residential scheme that demonstrates how consistent materials can be used to create a collection of unique and individual homes.
Working closely with Cheldan Construction, we delivered the installation of VMZINC Pigmento Brown horizontal cladding and Protan single-ply roofing across the development. Cheldan Construction expertly prepared the ventilated substrate construction, providing the ideal foundation for the specialist façade and roofing systems.
One of the most distinctive aspects of the project was the varying shape and form of each plot. While every property featured the same carefully selected palette of materials, the different building designs created a unique identity for each home. This thoughtful approach resulted in a development that feels cohesive as a whole whilst maintaining individuality throughout.
The rich tones of the VMZINC Pigmento Brown cladding provide warmth and character to the façades, contrasting beautifully with the clean, contemporary appearance of the Protan roofing systems. Installed horizontally, the zinc cladding enhances the architectural lines of each building and creates a sophisticated finish that will continue to perform and age gracefully over time.
Throughout the project, close collaboration between our team and Cheldan Construction ensured a smooth delivery programme, with careful attention paid to detailing, ventilation requirements and overall build quality. The result is a development that combines striking aesthetics with long-term durability and performance.

Woodlands, Chesham
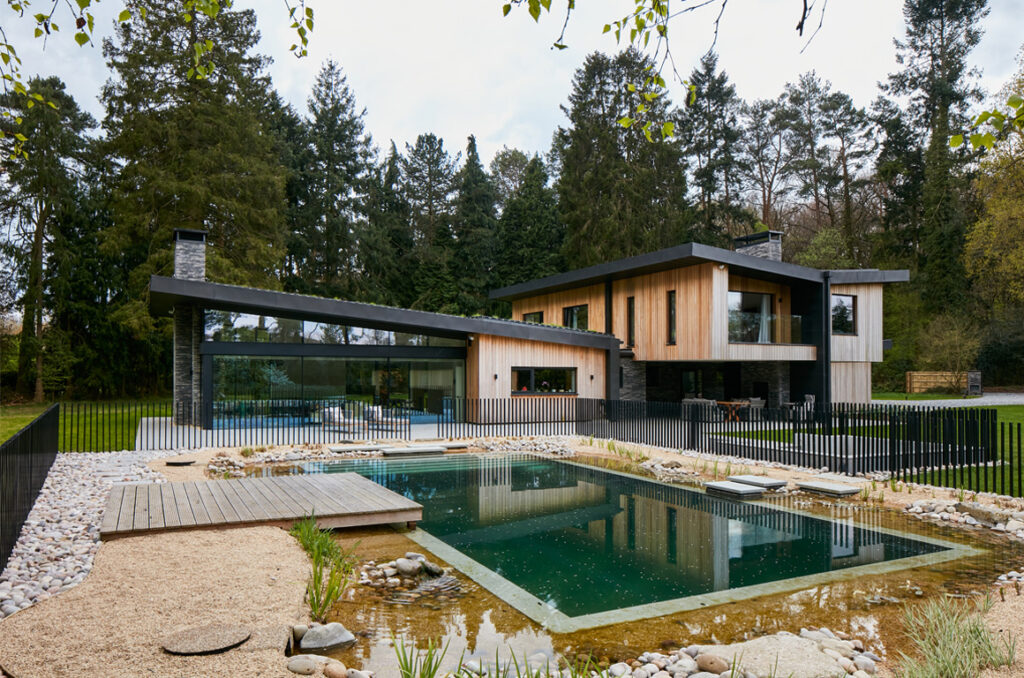
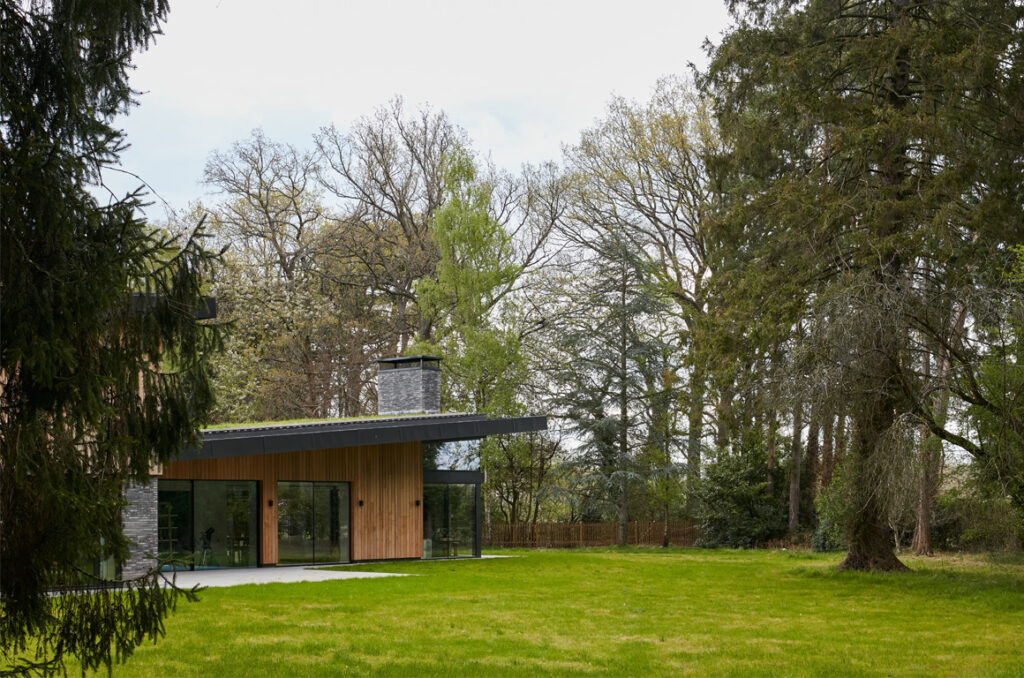
Nestled amongst the beautiful woodland surroundings of Chesham, Buckinghamshire, Woodlands is a stunning contemporary new-build home that demonstrates how modern design can be sensitively integrated within a natural landscape. Completed in December 2020, the property combines high-performance roofing systems with carefully selected architectural finishes to create a truly exceptional home.
Working alongside Jane Duncan Architects + Interiors and Principal Contractor Coleman Myers, we were responsible for the installation of the project’s specialist roofing package. Our works included the installation of Renolit single-ply roofing, bespoke VM Zinc fascias and soffits, and extensive Wildflower Green Roofing to the property’s two distinctive monopitch roof structures.
The green roof systems were a key feature of the design, helping the building blend harmoniously into its woodland setting while delivering environmental benefits and enhancing biodiversity. The vibrant planting creates a natural extension of the surrounding landscape and provides a striking contrast to the clean architectural lines of the building.
Complementing the roofing works, the VM Zinc fascias and soffits provide a crisp, contemporary finish that enhances the overall aesthetic while delivering durability and low-maintenance performance. Every detail was carefully considered to ensure the materials worked together seamlessly and reflected the architect’s vision.
Throughout the project, close collaboration between all parties was essential in achieving the outstanding result. The attention to detail demonstrated by the design team, contractor and specialist trades is evident throughout the completed property, with every element contributing to a beautifully crafted and highly considered home.
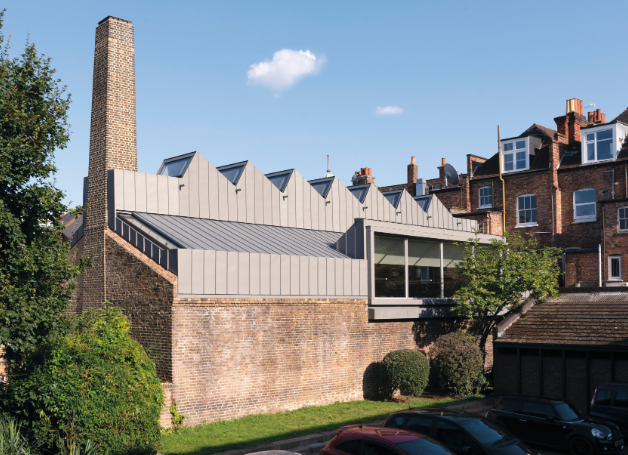
The Foundry, Shepherds Bush
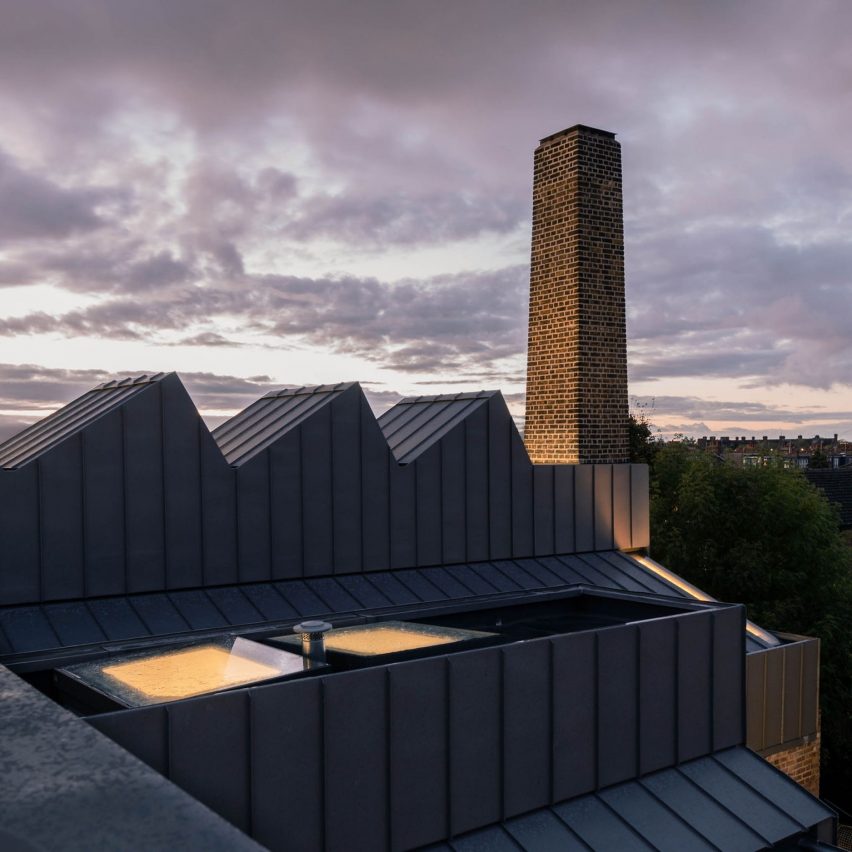
Located in the heart of Shepherd’s Bush, West London, The Foundry is an exceptional conversion of a historic 19th-century industrial building into contemporary office space for the renowned architects Timothy Hatton Architects. This unique project successfully combines the character and heritage of the original structure with modern architectural detailing and premium roofing craftsmanship.
Our works involved the installation of VM Zinc Quartz standing seam roofing to a ventilated timber substrate, creating a high-performance roof system that complements the building’s industrial aesthetic while providing long-term durability and weather protection.
Delivering the architect’s vision required meticulous planning, precise setting out and an unwavering attention to detail. The complex roof design incorporated a number of bespoke features, each carefully considered to maintain the clean, contemporary appearance of the finished roofscape.
A key architectural feature was the integration of flush rooflights with surrounding drainage channels, allowing natural light to flood the interior spaces while maintaining uninterrupted roof lines. The detailing around these elements demanded exceptional craftsmanship to achieve the seamless finish envisioned by the design team.
Another standout feature of the project was the development of a bespoke G3 ridge detail, specifically designed to continue the standing seam aesthetic through the ridge line. This innovative solution created a striking visual effect, preserving the rhythm and continuity of the VM Zinc standing seams across the entire roof.
Working within the constraints of an existing historic structure required careful coordination and technical expertise throughout the installation process. Through close collaboration and detailed planning, we successfully delivered a roofing package that respected the building’s heritage while introducing a contemporary architectural finish.


Sutton High School, West London
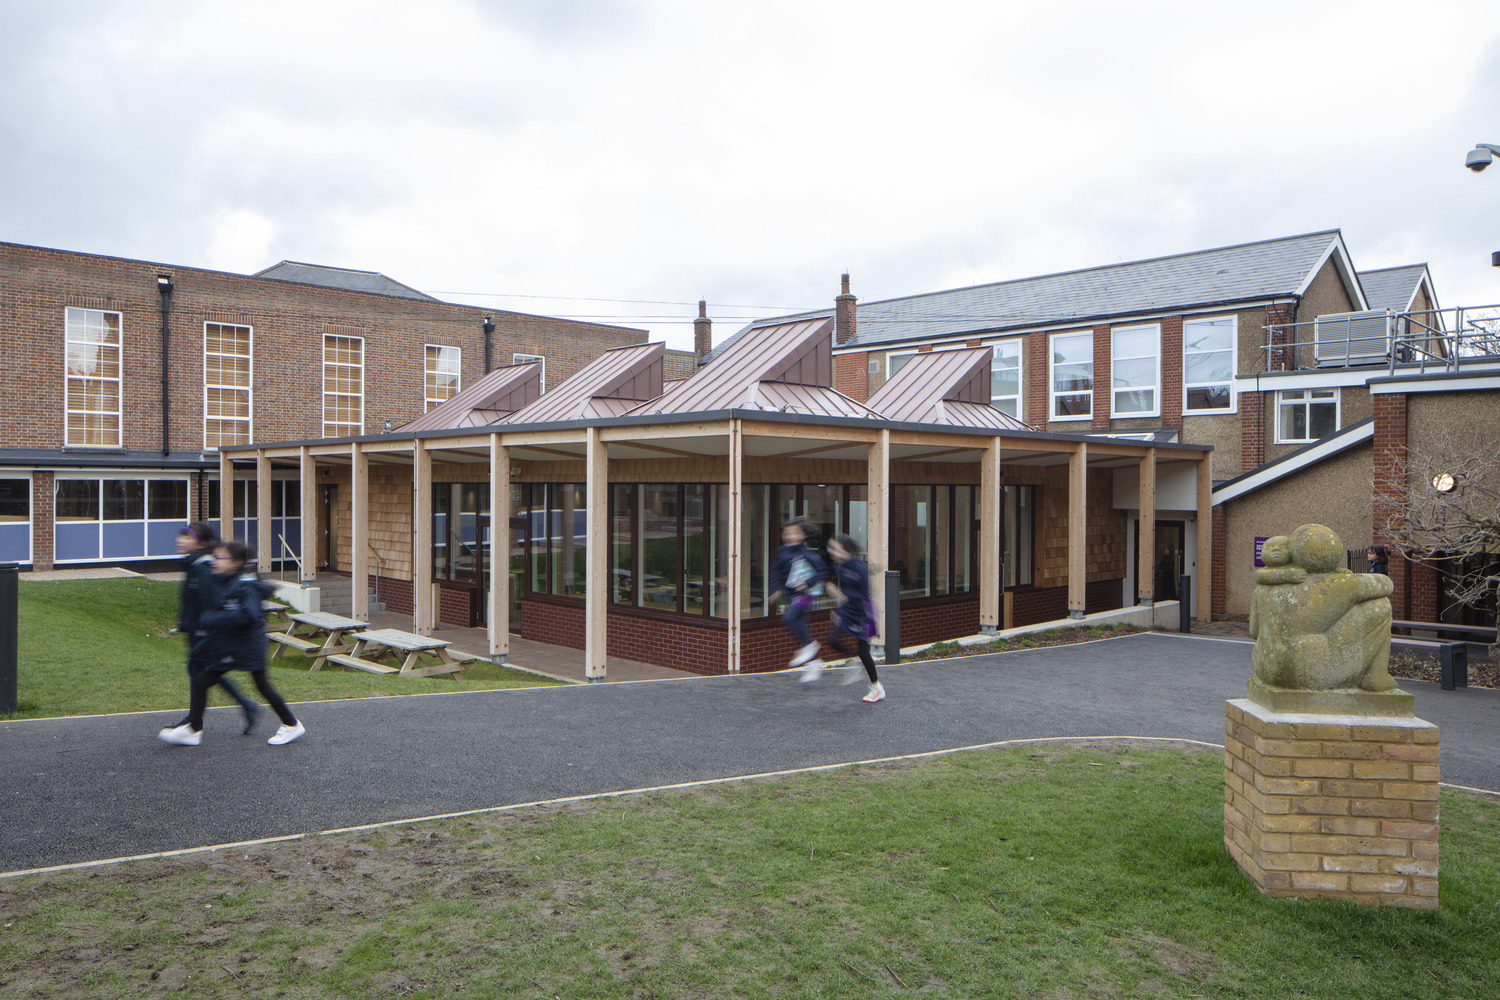
This exciting project at Sutton High School, West London, involved the installation of standing seam zinc roofing to six individually designed pod buildings, creating a vibrant and contemporary focal point within the school’s grounds.
Working closely with the architect, manufacturer and principal contractor throughout both the design and construction phases, we helped deliver a distinctive roofing solution that transformed an otherwise plain quadrangle area into an engaging and visually striking space. The unique geometry and design of each pod created an opportunity to develop a roofscape that was both functional and architecturally expressive.
The project demanded a high level of technical coordination and craftsmanship. With each pod possessing its own individual form and detailing requirements, meticulous planning and precise installation were essential to achieve the desired finish. Our team worked diligently to ensure that every standing seam panel, junction and detail was executed to the highest possible standard.
A key challenge was carrying out works within a live school environment during term time. Safety, professionalism and minimising disruption were paramount throughout the project. Our skilled tradesmen demonstrated exceptional care and conduct while working around staff and students, ensuring that progress was maintained without compromising the day-to-day operation of the school.
The finished development has brought colour, character and architectural interest to the heart of the campus. The zinc roofing not only provides long-term durability and performance but also creates a bold visual statement that enhances the overall learning environment.


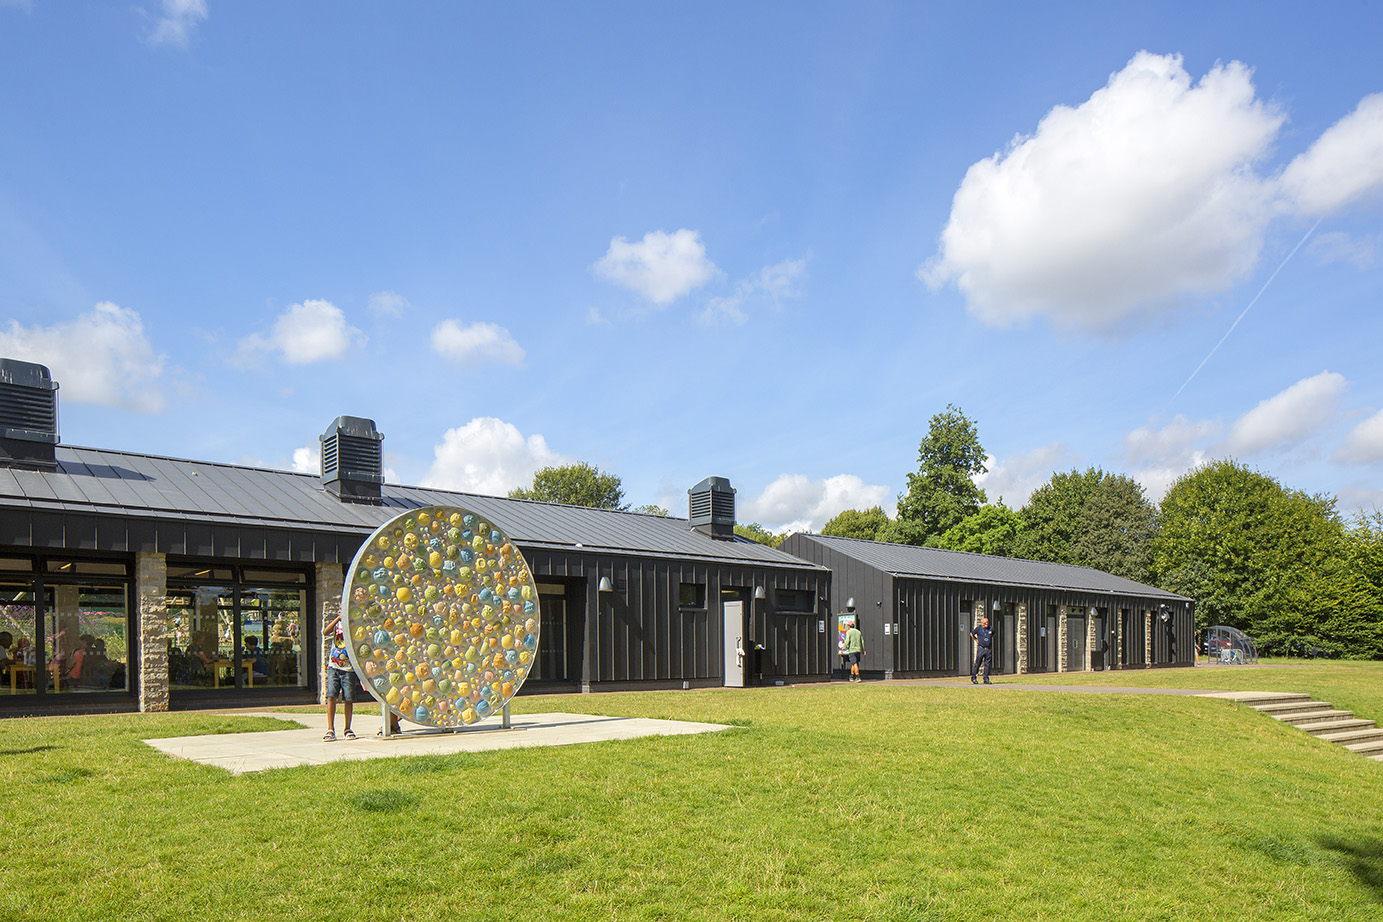
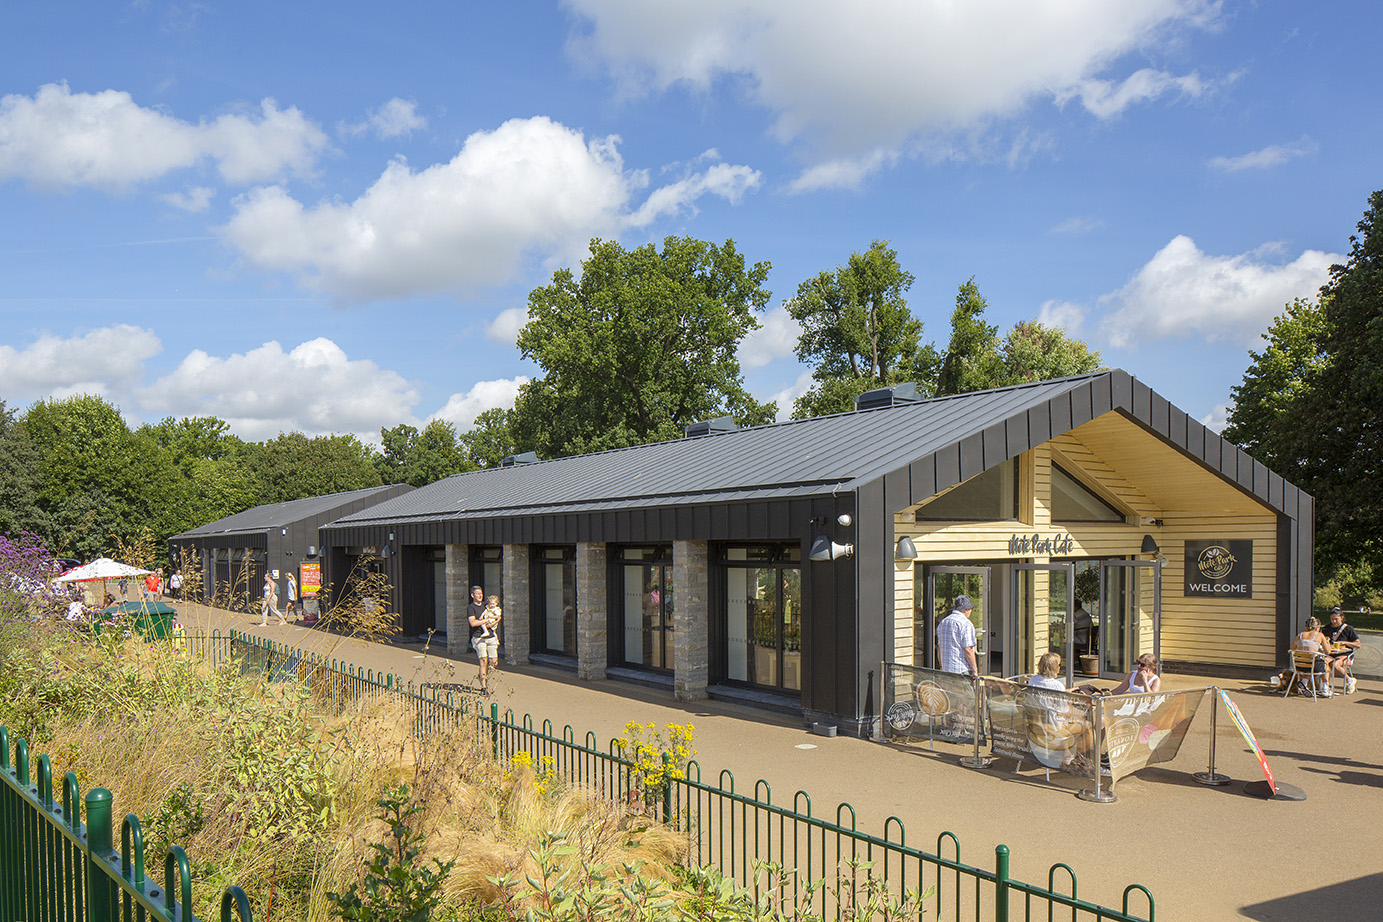
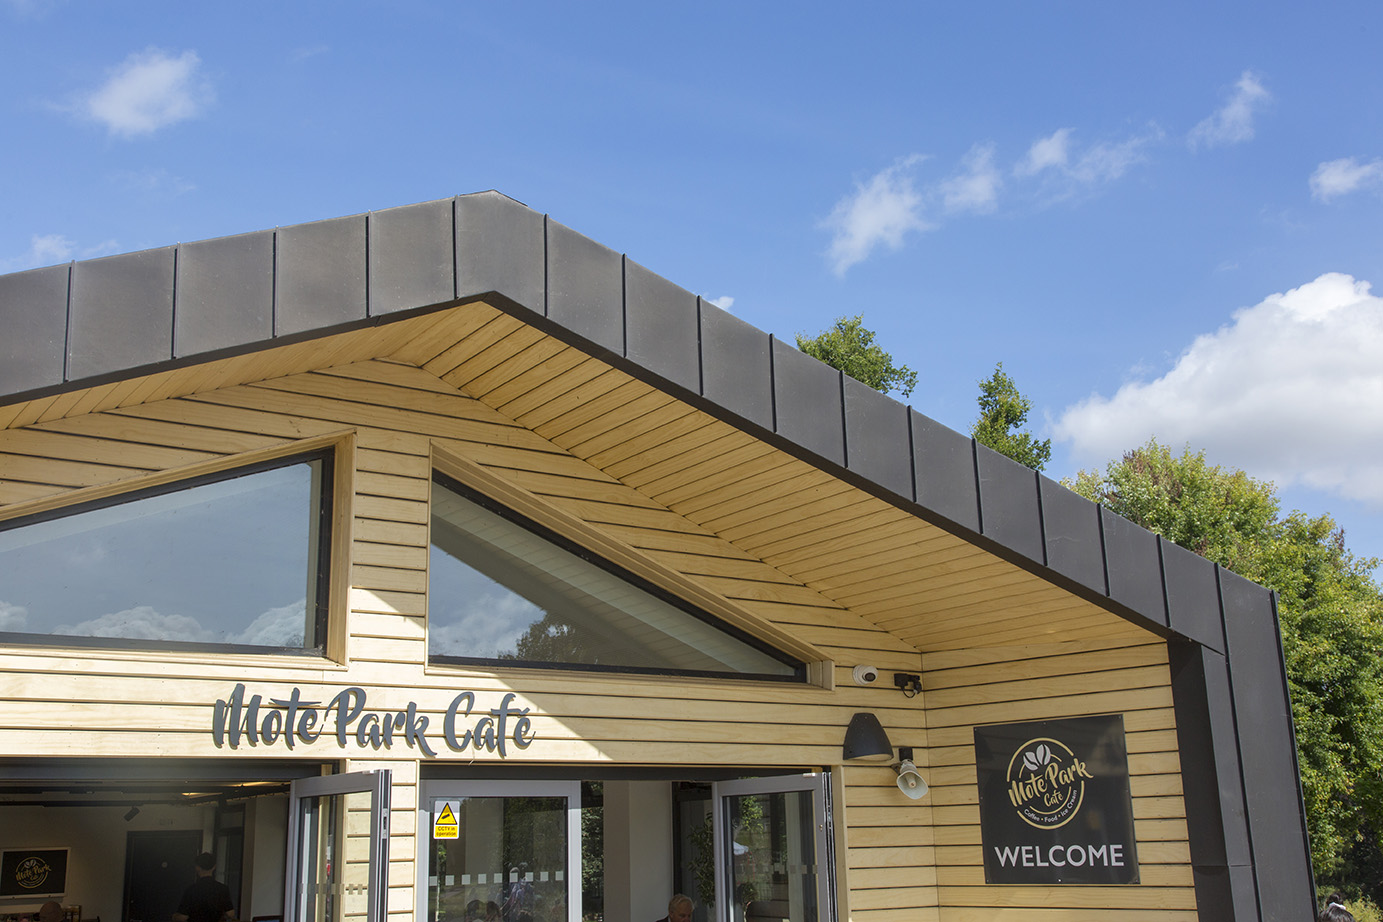
Mote Park Café and Community Hub, Maidstone
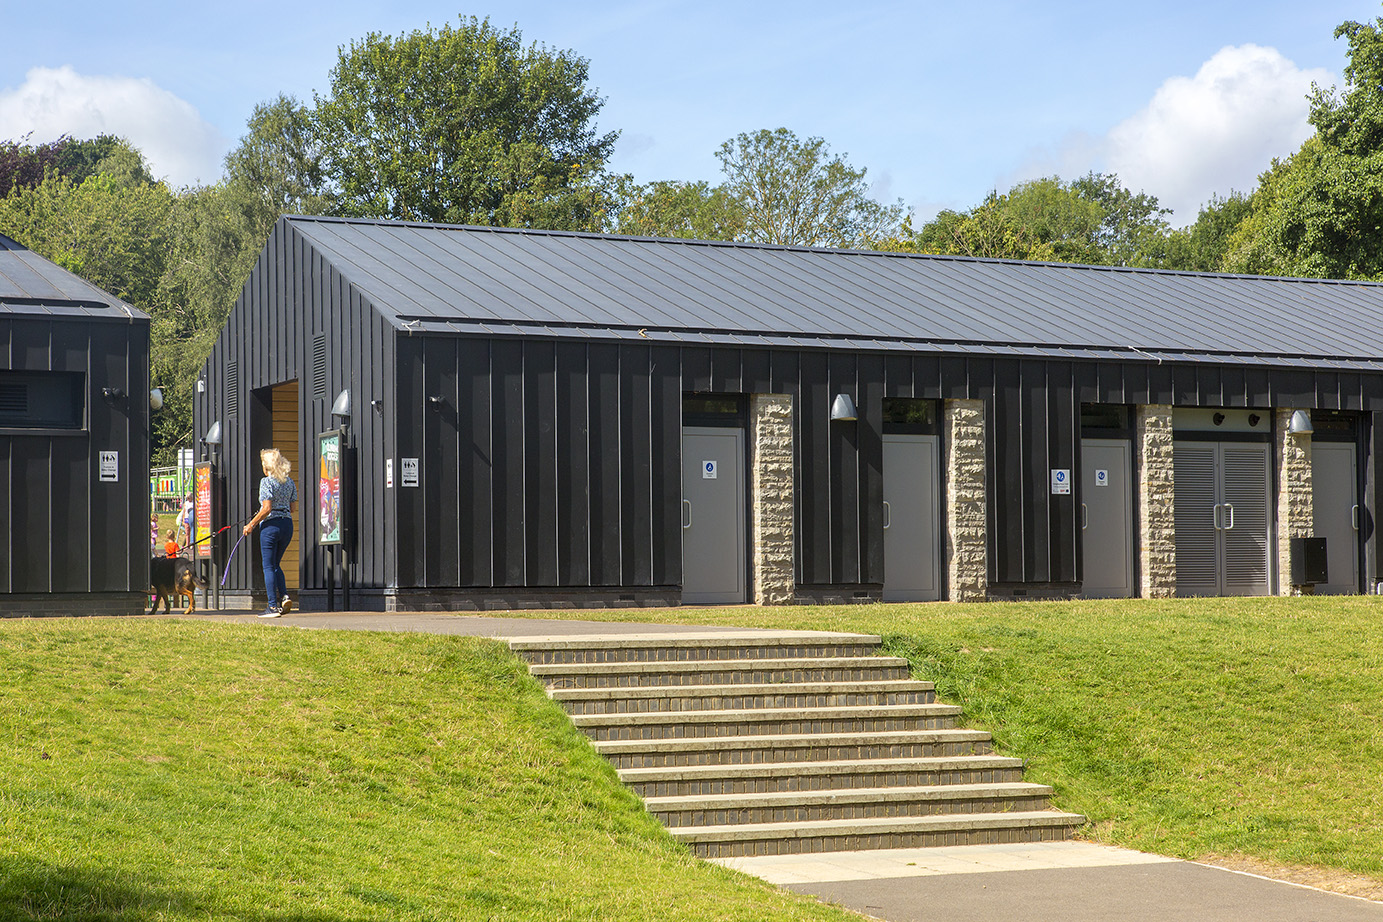
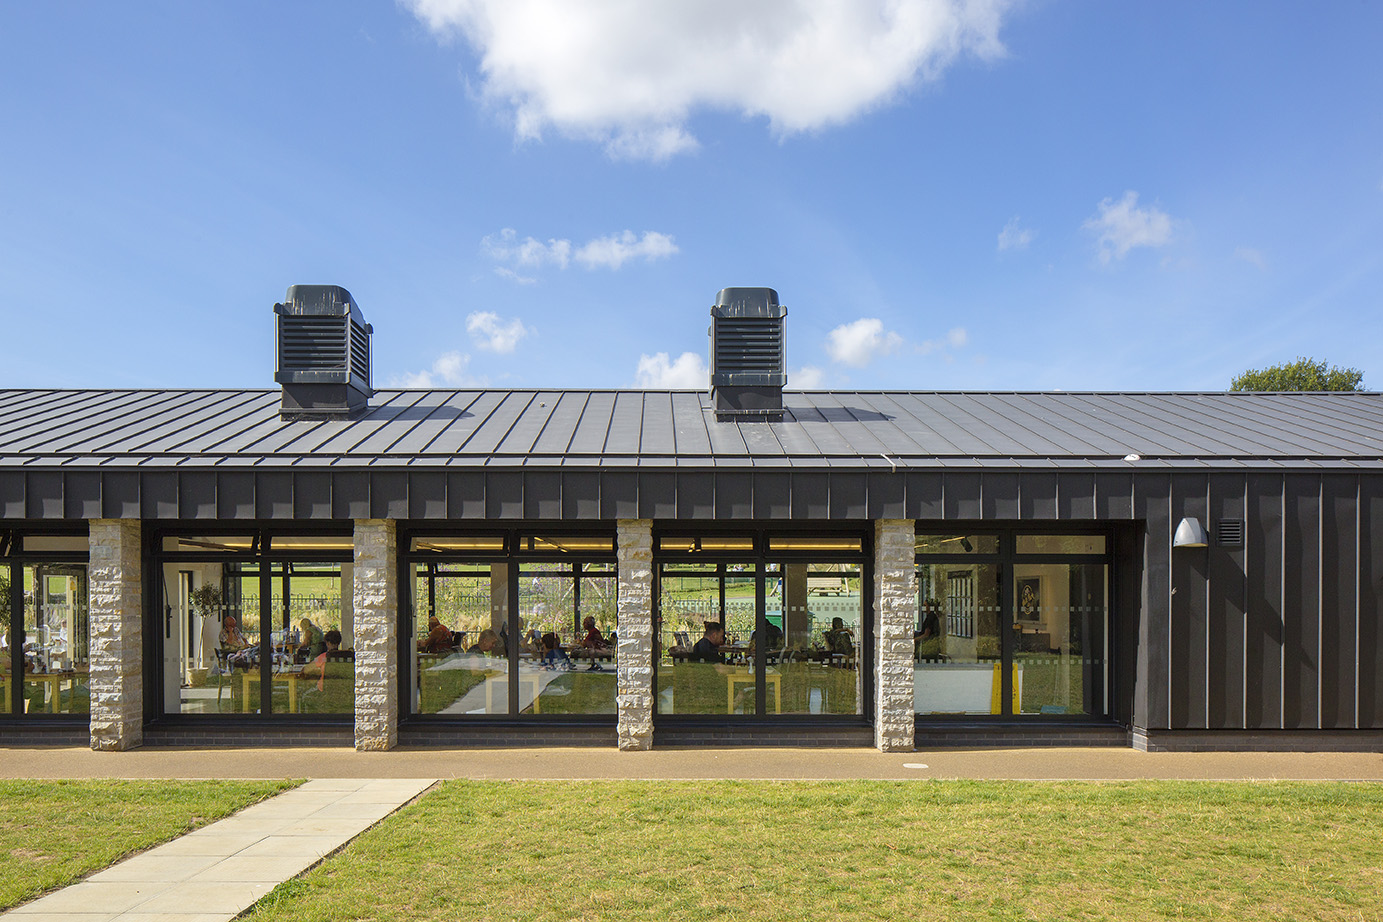
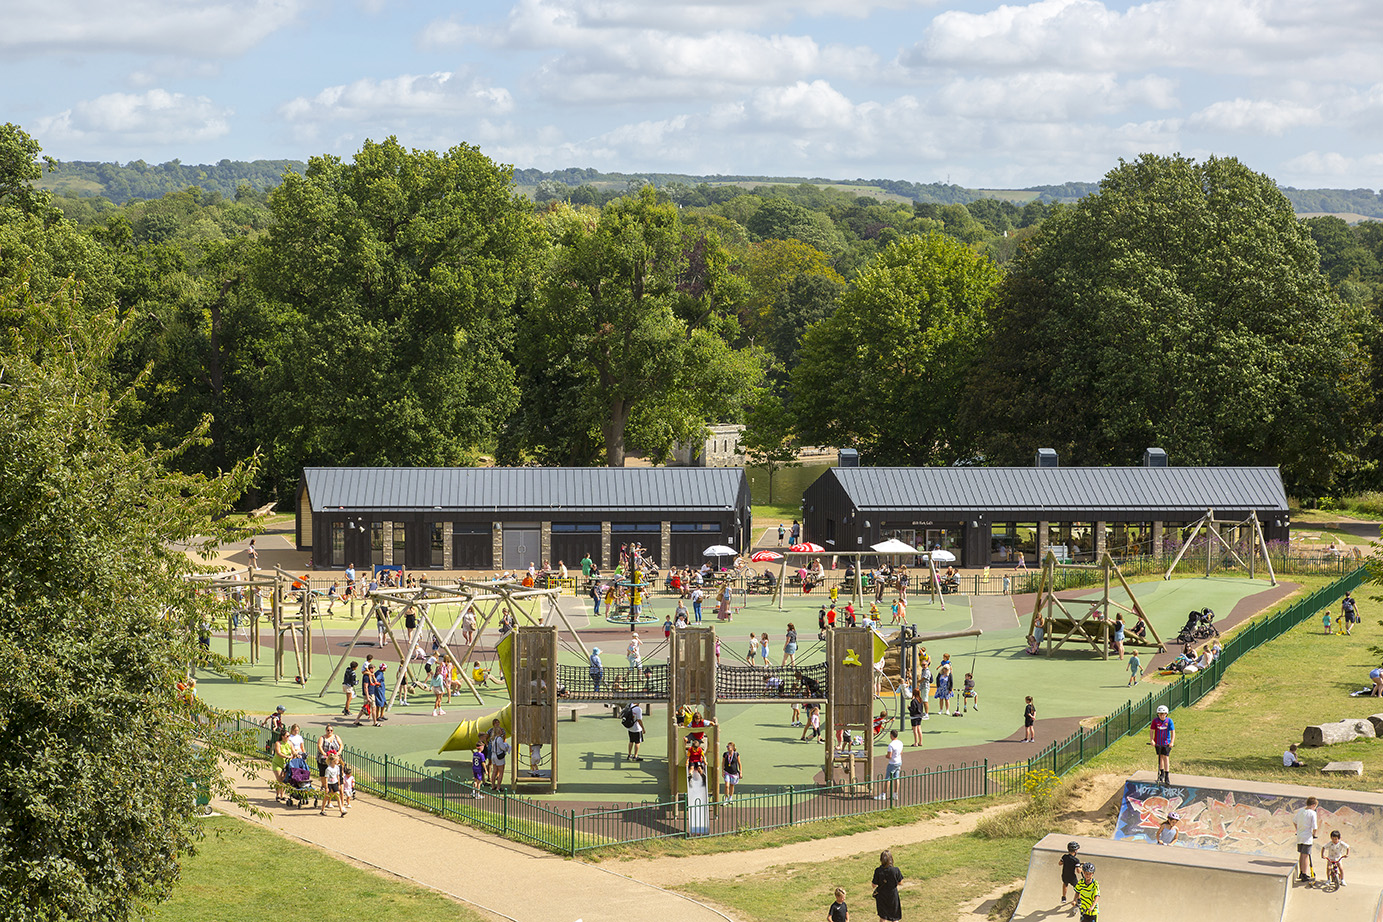
Located within the renowned Mote Park in Maidstone, Kent, this exciting development forms part of one of the South East’s most popular public parks. Spanning over 440 acres, Mote Park attracts visitors from across Kent and beyond, offering a wide range of recreational activities including water sports, outdoor training, children’s play areas, walking trails and major community events and music festivals.
Following our appointment in 2021, we were proud to be involved in the construction of the new Café and Community Hub, a landmark facility designed to enhance the visitor experience and provide a modern focal point within the park. Our works were completed in 2022, delivering a high-quality roofing and cladding package that complements both the building’s contemporary design and its natural surroundings.
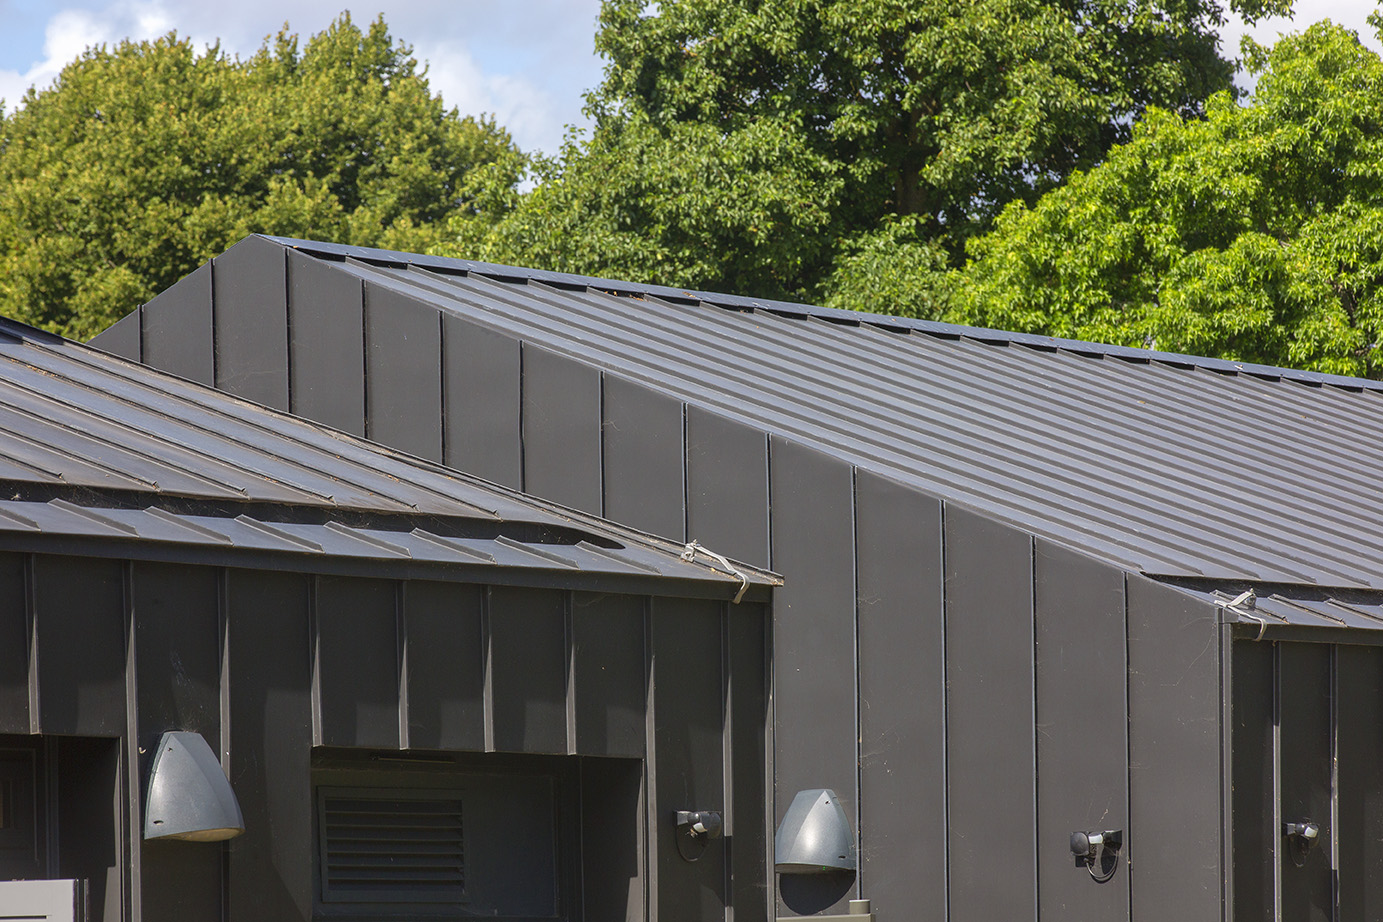
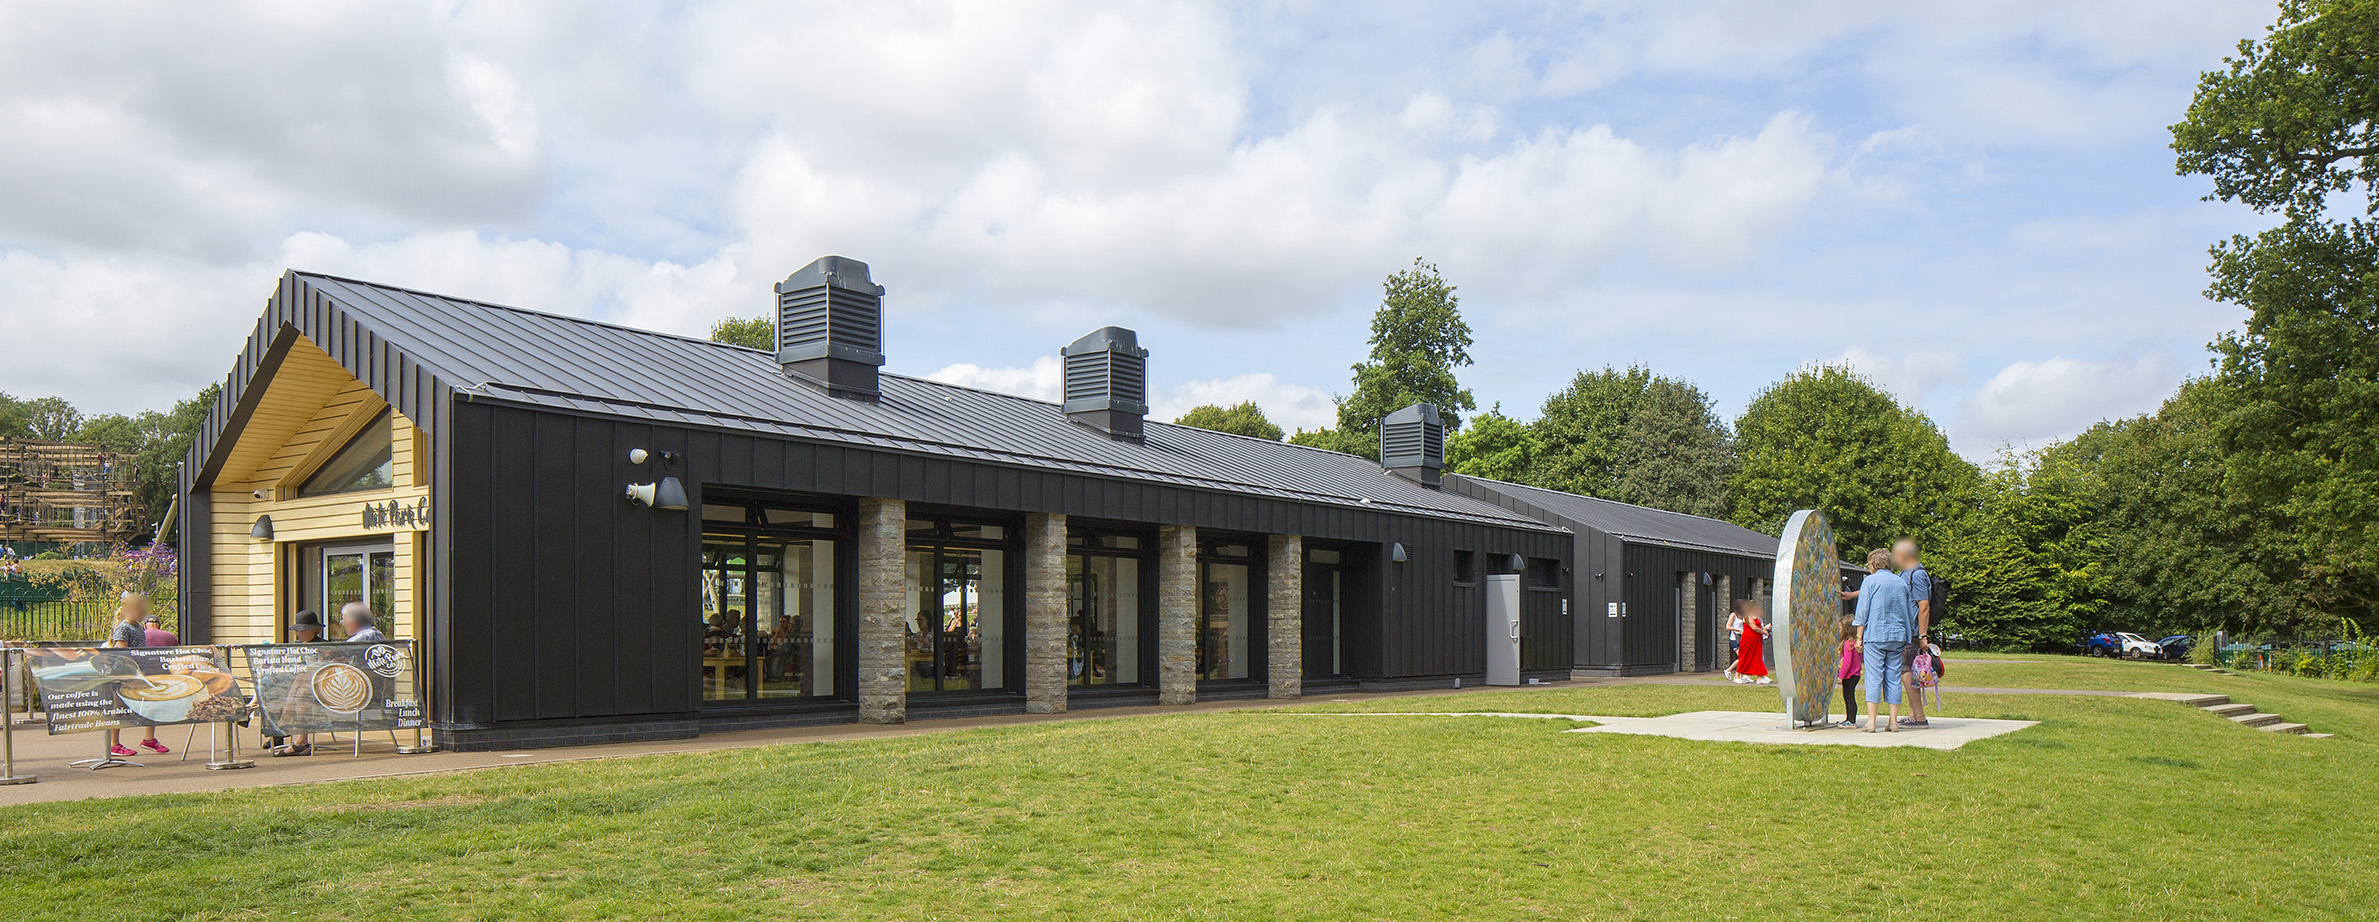
The project involved the installation of over 700m² of VM Zinc Anthra standing seam roofing and cladding, together with the associated timber substrate construction. The deep, contemporary tones of the Anthra finish provide a striking architectural appearance while maintaining a strong connection to the surrounding landscape.
With extensive areas of zinc covering both the roof and façade, careful planning and precise installation were essential to ensure consistency across the entire building envelope. Our team paid particular attention to detailing, alignment and integration between roofing and cladding elements, creating a seamless finish throughout the development.
The completed building now serves as a welcoming destination for park users, providing modern facilities whilst showcasing the durability, performance and visual appeal of VMZINC standing seam systems.
Silver Spinney, Gerrards Cross
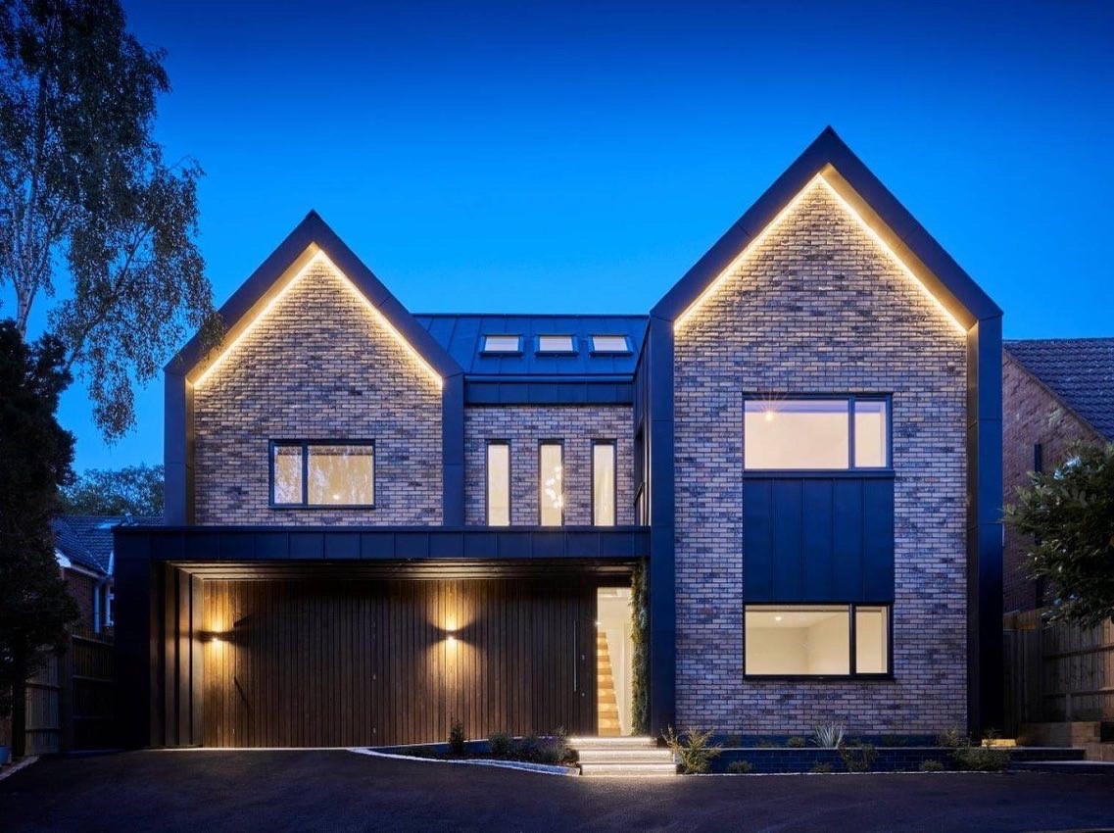
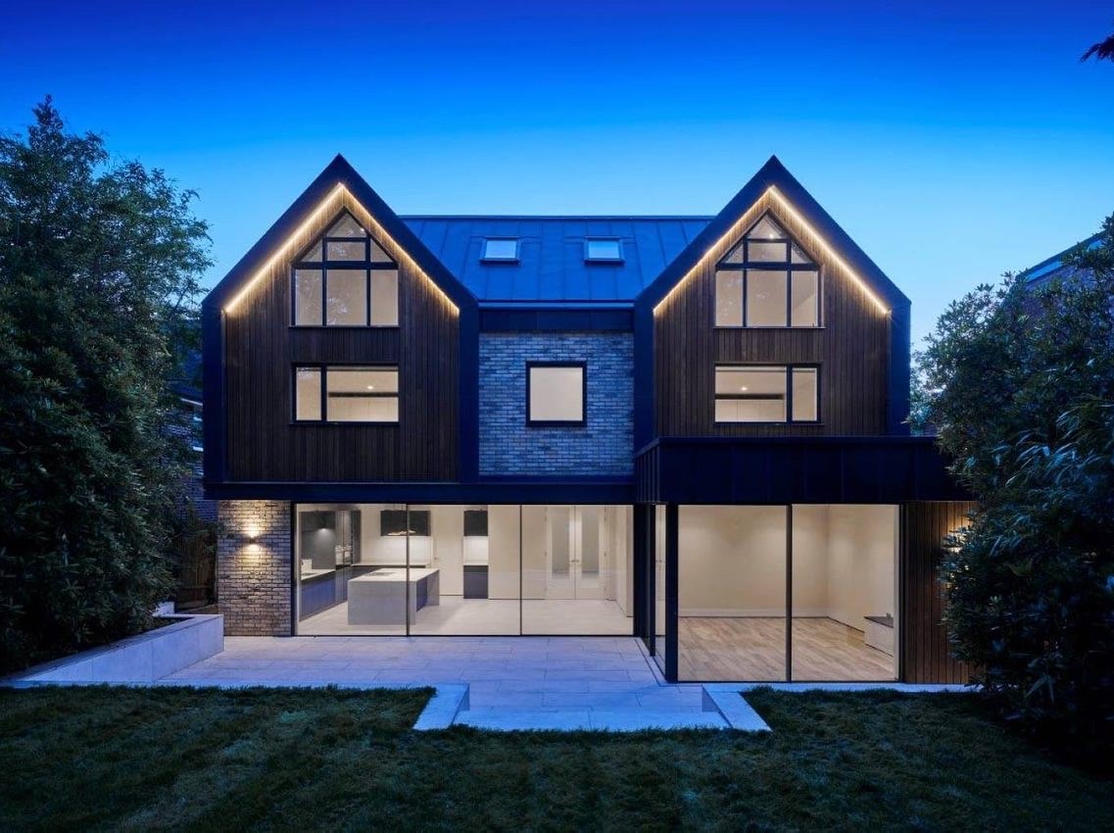
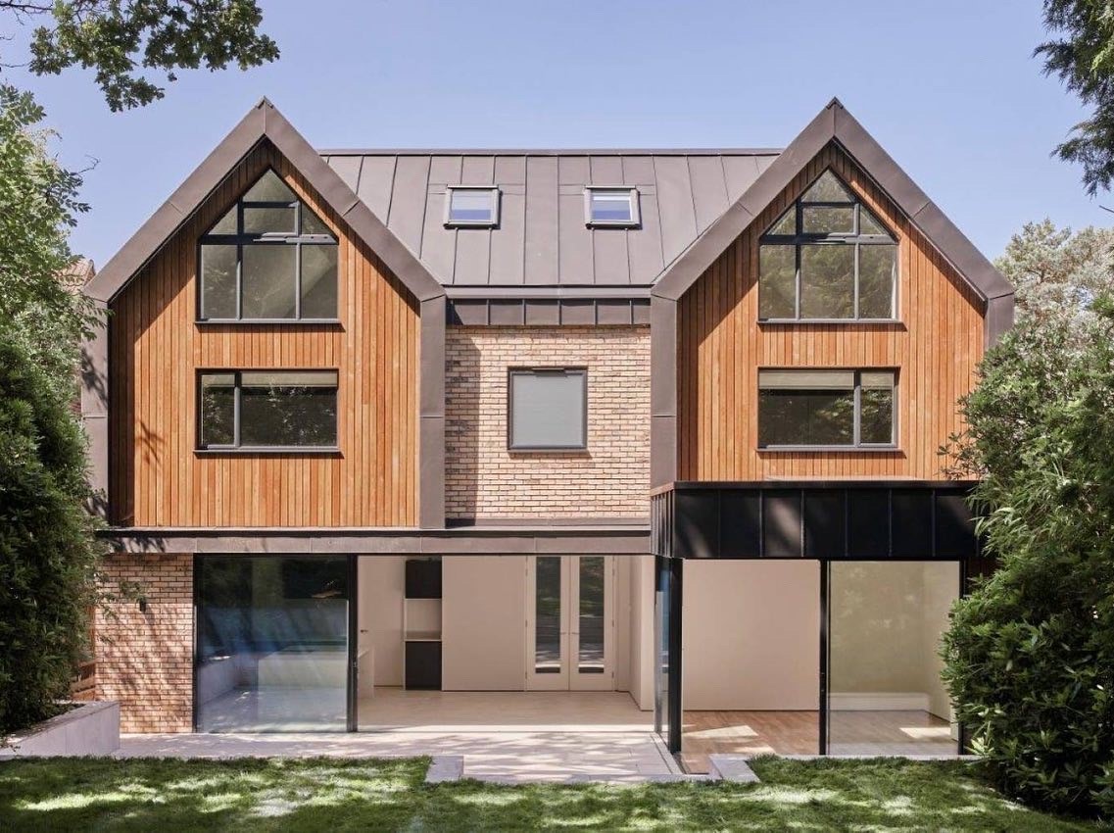
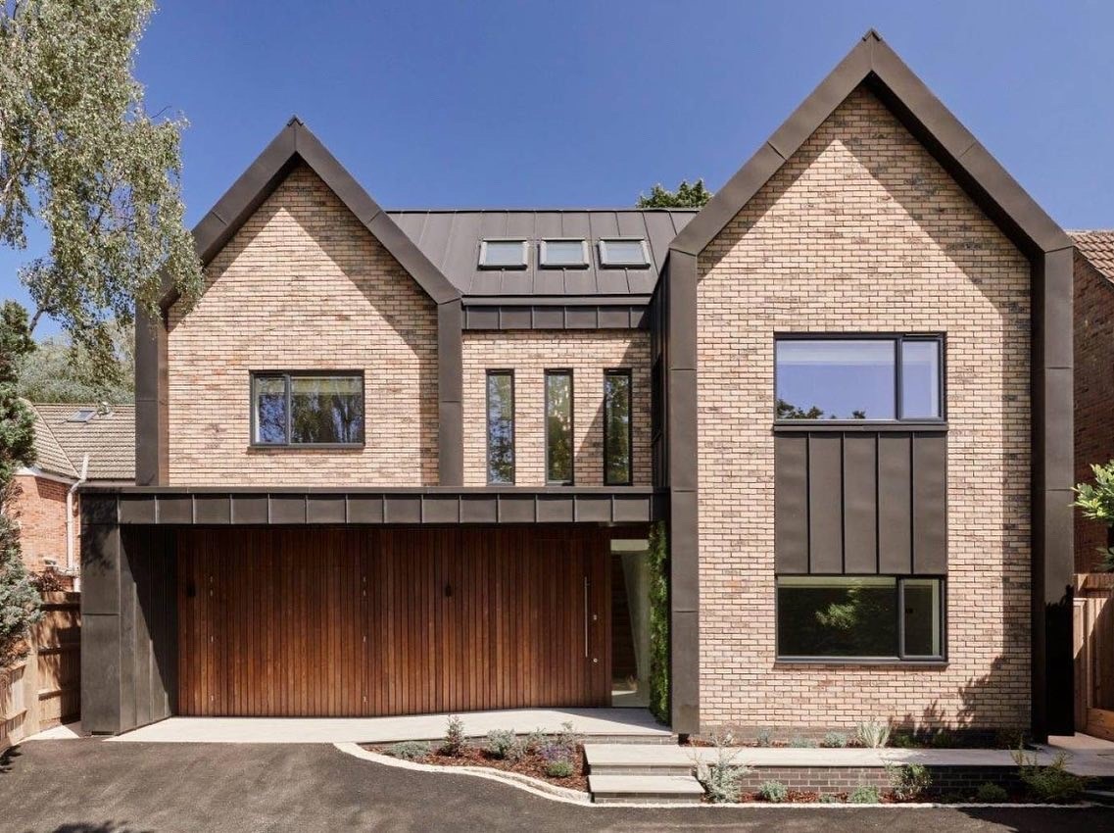
Located in the prestigious Buckinghamshire town of Gerrards Cross, Silver Spinney is a striking contemporary residential development showcasing a combination of specialist roofing and cladding systems delivered to the highest standards of workmanship.
Working to the bespoke design requirements of JW Architects, we installed VM Zinc Anthra roofing and cladding using a combination of Flat Lock and Standing Seam systems. The blend of these two techniques created a distinctive architectural appearance, allowing the design team to achieve a modern and visually dynamic building envelope while maintaining the exceptional durability and performance associated with VM Zinc products.
The project presented a number of challenges, particularly as construction was carried out throughout the winter months. Careful planning, close coordination and a proactive approach were essential to maintaining programme targets during adverse weather conditions. By working closely with the building contractor throughout the project, we successfully delivered the roofing and cladding package on time and within budget.
In addition to the zinc roofing and cladding works, we were also responsible for installing Protan single-ply roofing to all flat roof areas. By providing both the pitched and flat roofing elements, we ensured that all waterproofing works were delivered by a single specialist contractor, simplifying project coordination and providing consistency in both quality and workmanship across the entire development.
Attention to detail was key throughout the installation, with intricate junctions, transitions and architectural features carefully executed to achieve the clean, contemporary finish envisioned by JW Architects. The dark Anthra finish complements the building’s modern design while creating a bold and sophisticated exterior.
Penn Farm, Sevenoaks
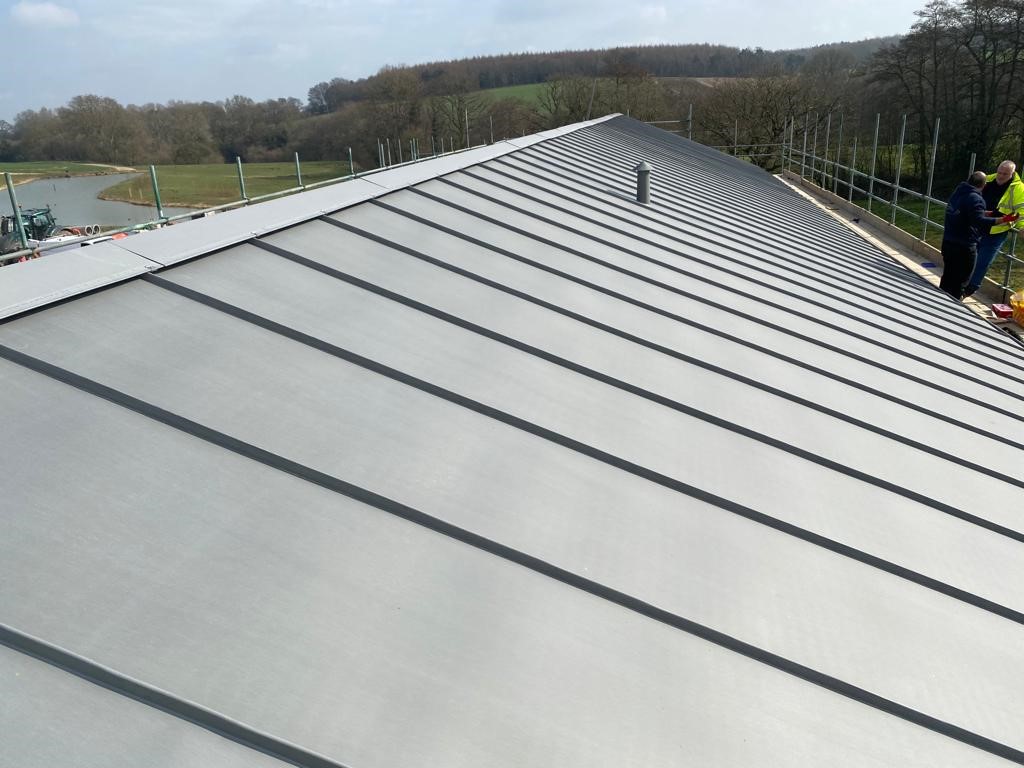
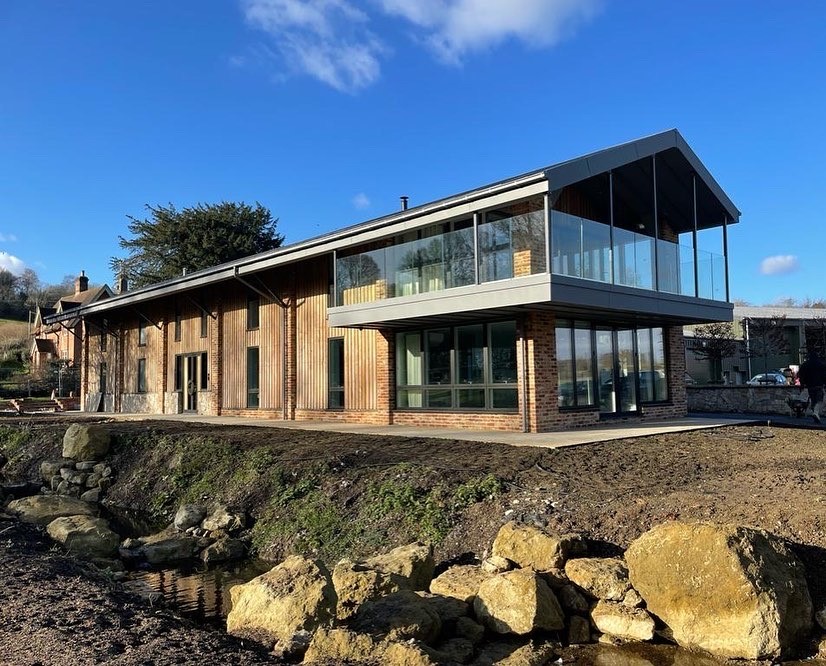
Located in the beautiful countryside of Sevenoaks, Kent, Penn Farm is an impressive redevelopment project that transformed a traditional agricultural barn into a modern and functional office space for the estate management team.
We were delighted to be involved in this unique conversion, helping to bring new life to an existing farm building while retaining the character and charm of its rural setting. The project required a careful balance between preserving the building’s heritage and delivering a contemporary workspace capable of meeting the operational needs of the estate.
Working closely with Burden Brothers Construction, the project was developed through strong collaboration, detailed planning and clear communication from start to finish. This close working relationship ensured that every aspect of the build was delivered in line with the client’s vision and exact specification.
Barn conversion projects often present unique challenges, requiring modern construction techniques to be sensitively integrated within existing structures. Through careful coordination and attention to detail, our team played a key role in delivering a high-quality finish that complements both the architectural character of the building and its surrounding environment.
The completed office space provides a bright, practical and modern working environment while maintaining the distinctive appearance of the original farm building. The result is a successful blend of traditional agricultural architecture and contemporary design, creating a facility that will serve the estate for many years to come.

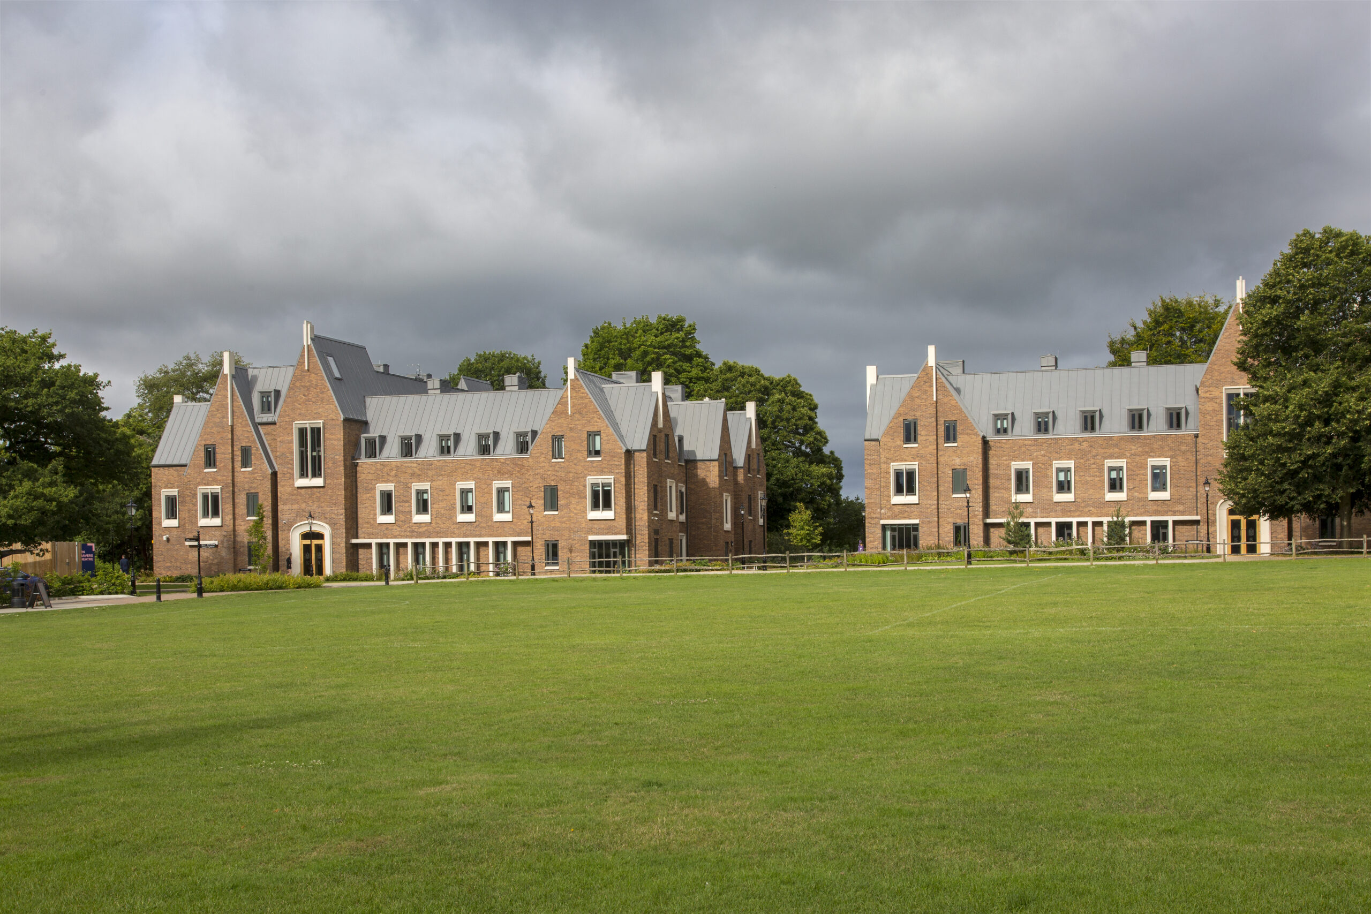
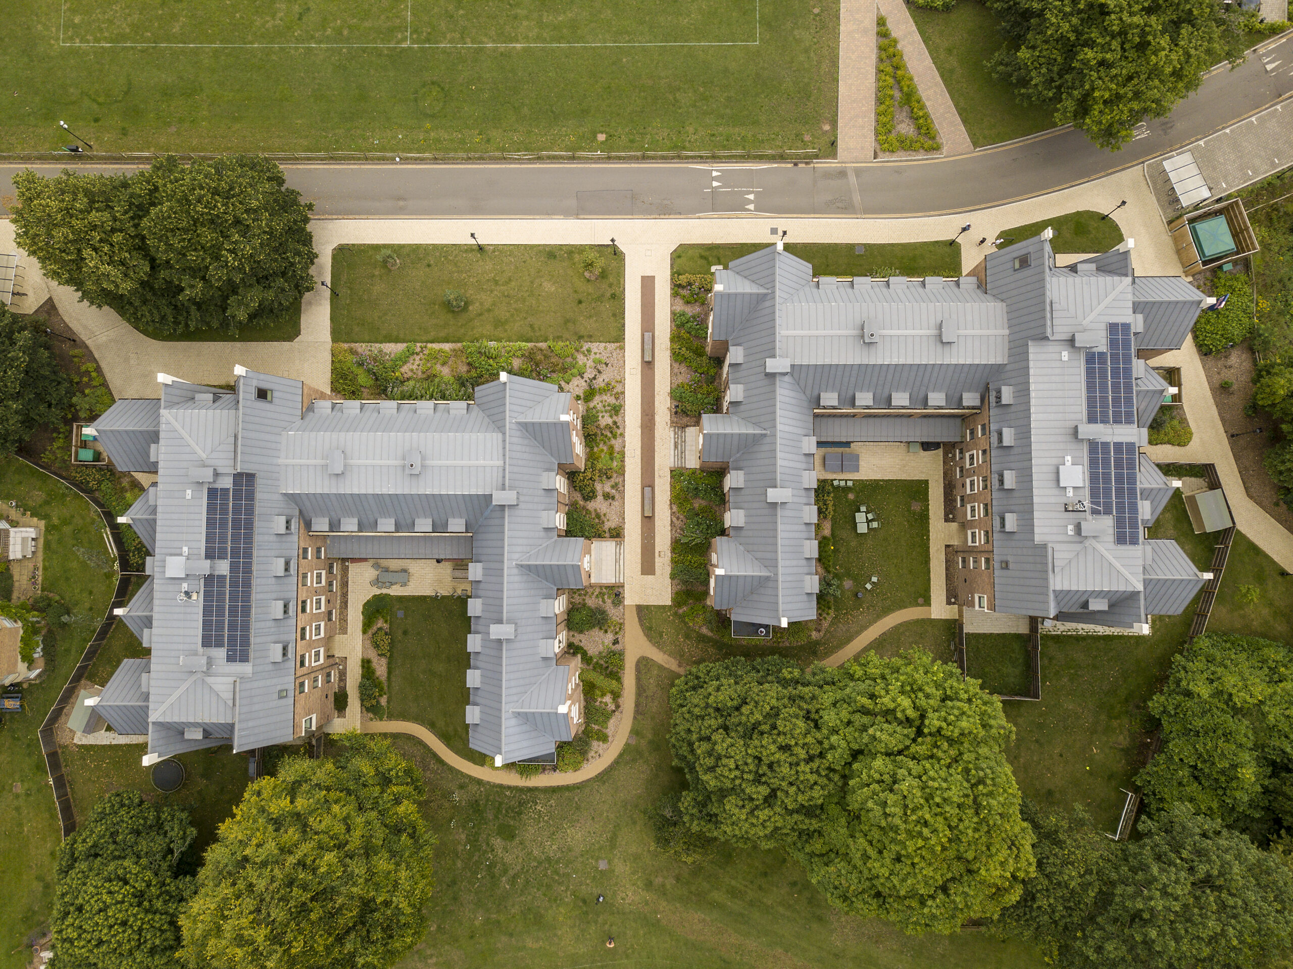
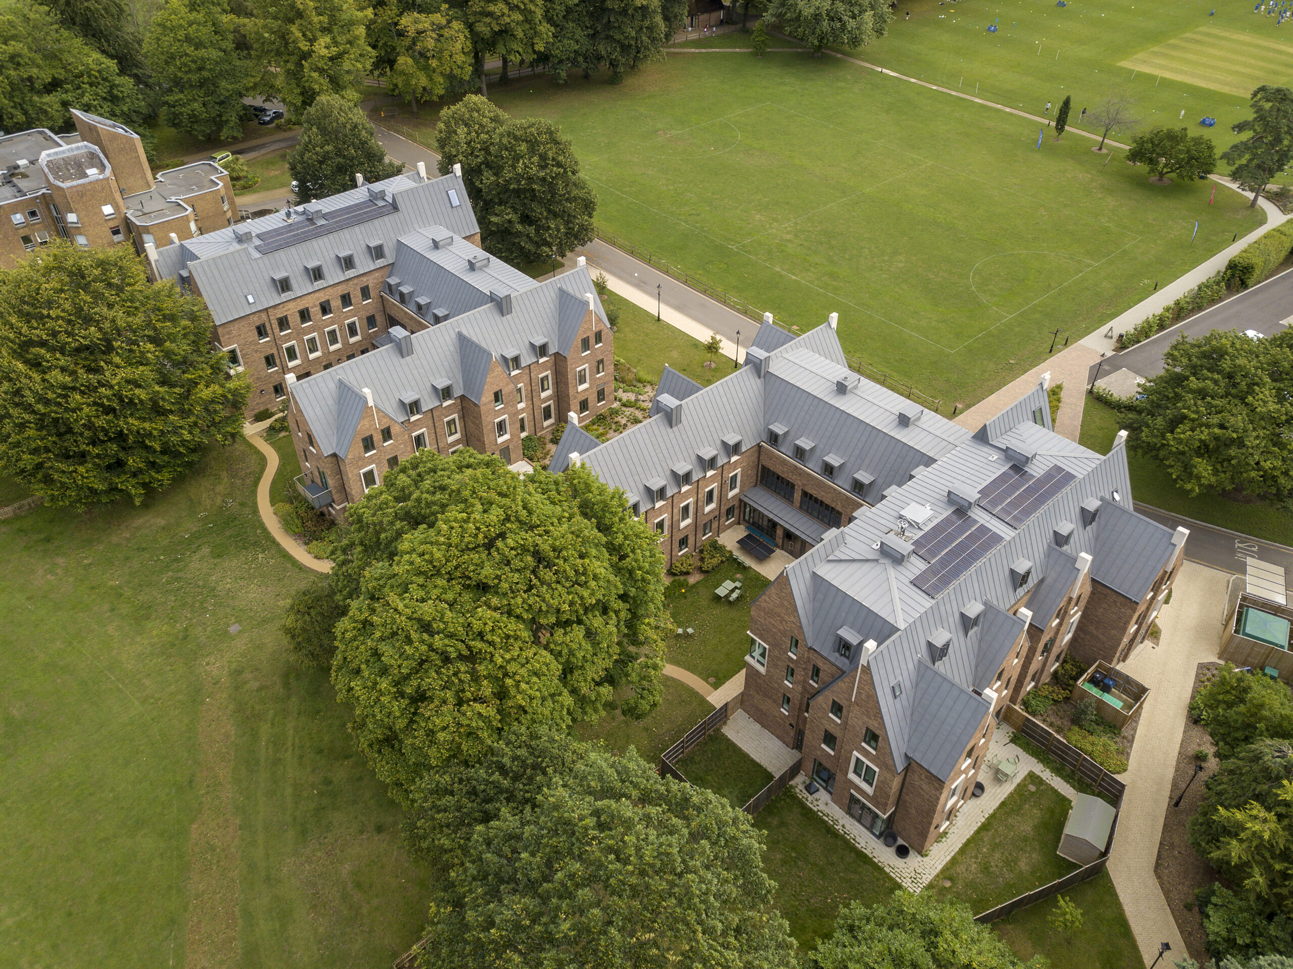
Boarding Houses at Charterhouse School, Godalming
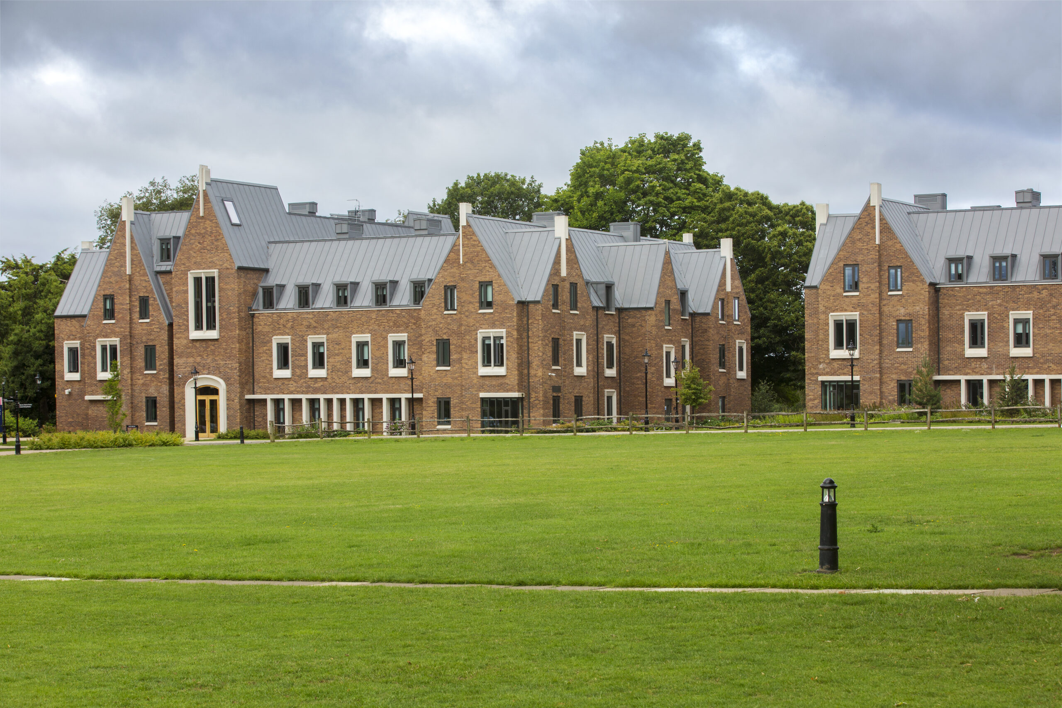
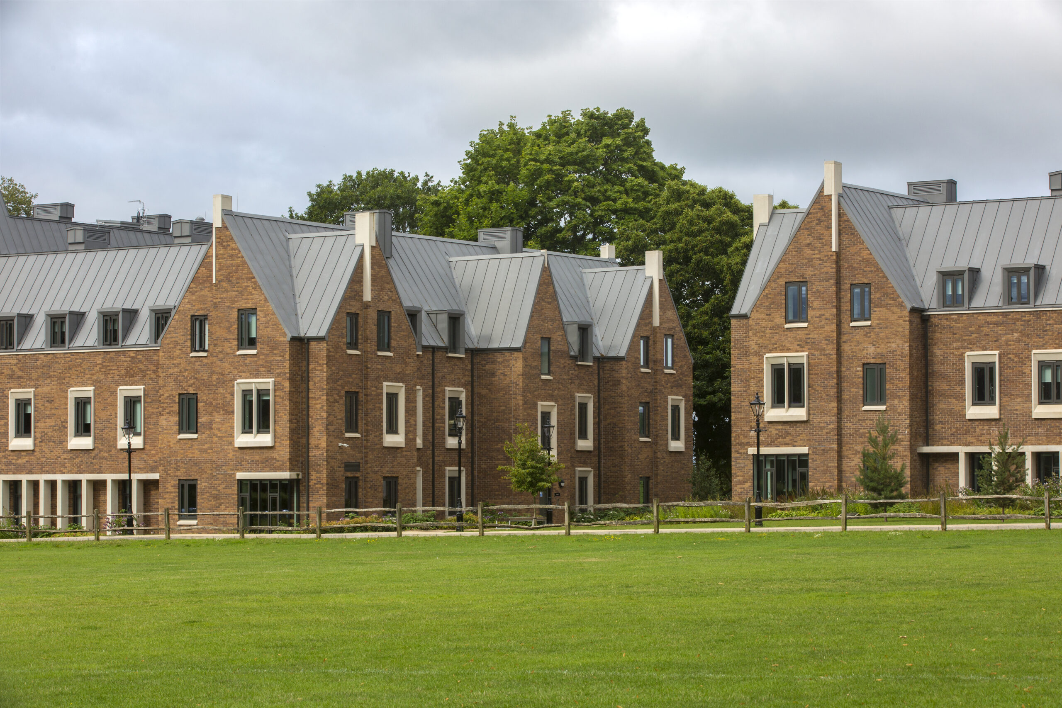
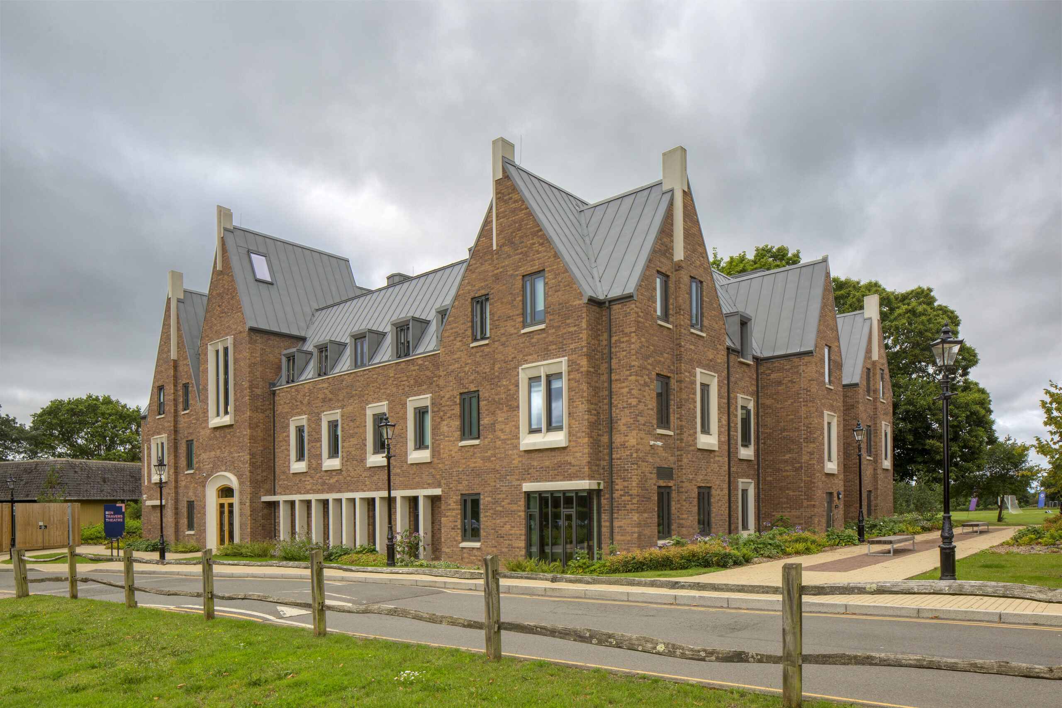
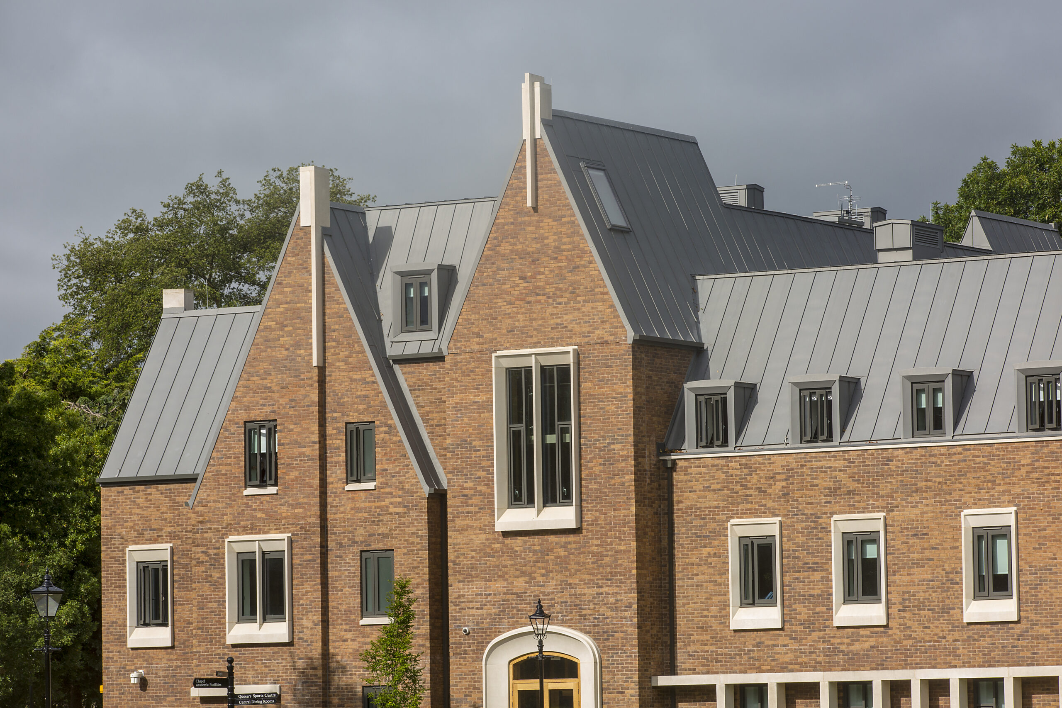
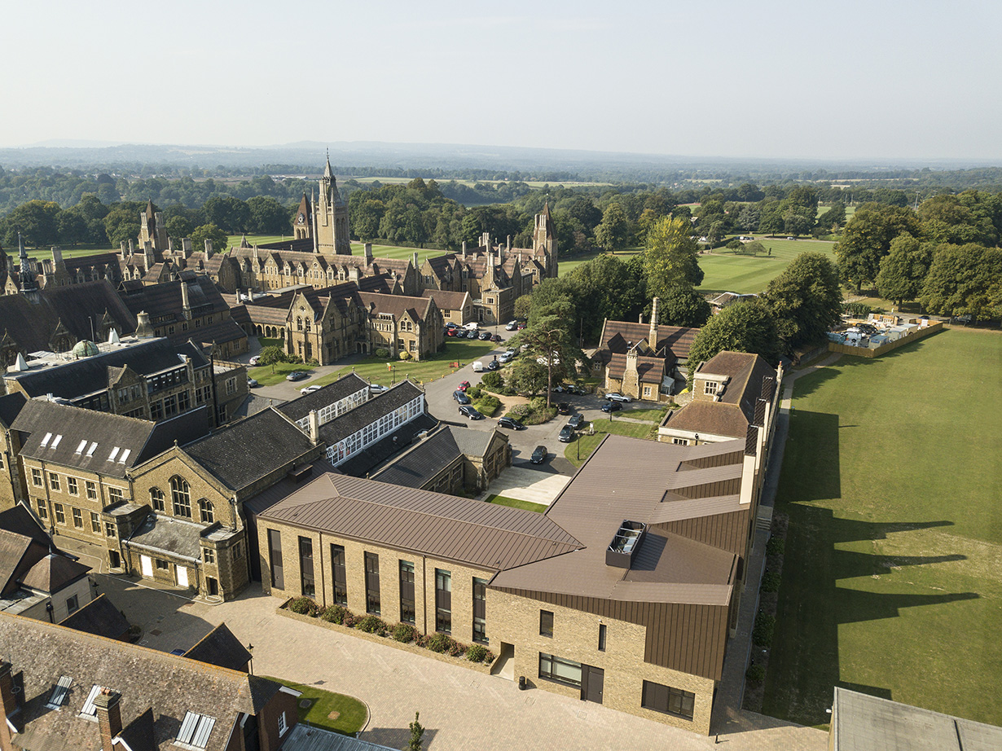
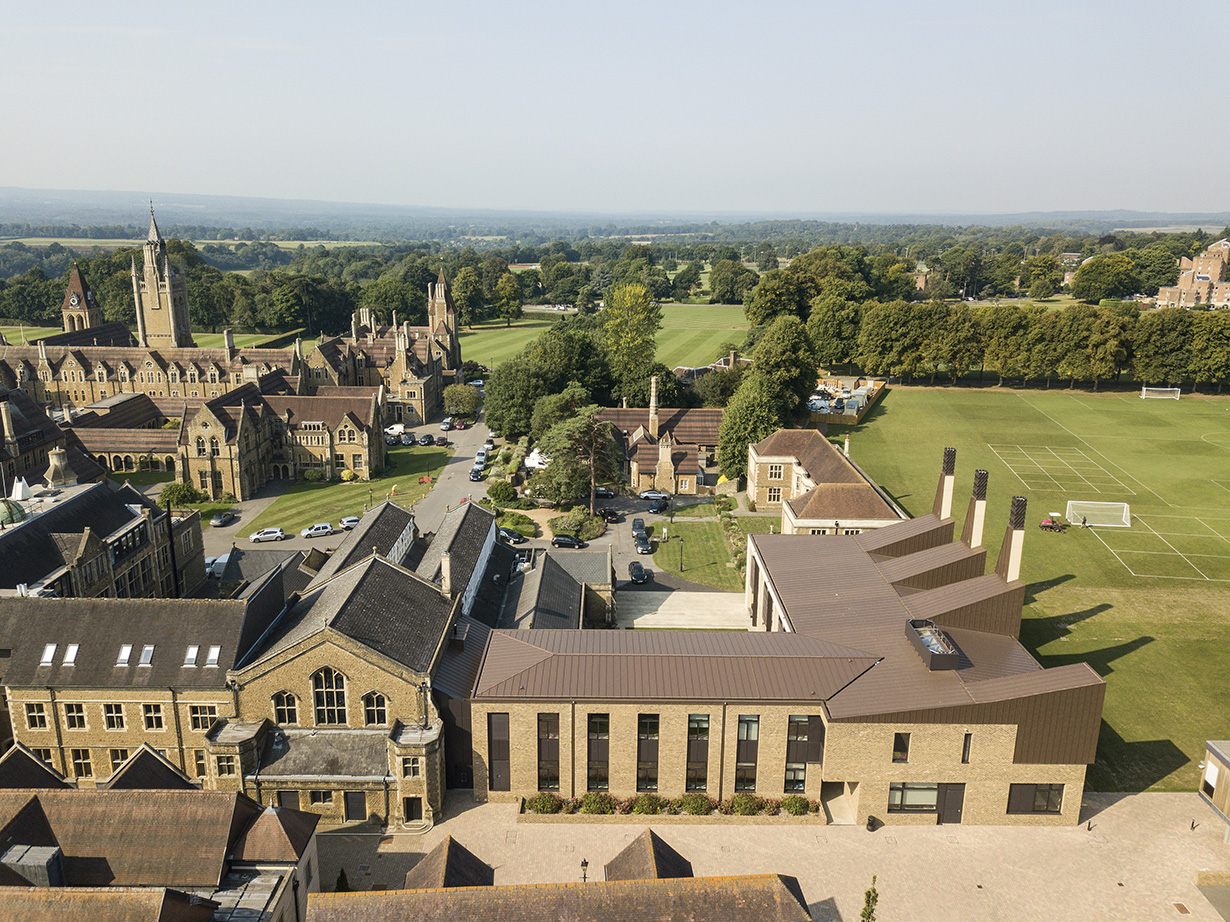
Our second project at the prestigious Charterhouse School in Godalming, Surrey, involved the construction of the new North and South Boarding Houses, delivering a significant roofing package across two impressive accommodation blocks.
The project comprised the installation of over 2,500m² of VM Zinc roofing, including the complete substrate construction and aluminium rainwater goods package. Designed as mirror images of one another, the two boarding houses feature a carefully considered material palette, combining brick, natural stone and zinc to create elegant and timeless buildings that complement the historic Charterhouse campus.
Working closely with Charterhouse School, TSH Architects, Feltham Construction and VM Zinc, this project was a true collaborative effort from concept through to completion. Coordination between all parties was key to ensuring the architectural vision was successfully realised while maintaining programme requirements and the exceptionally high standards expected throughout the development.
The scale of the roofing works demanded careful planning, precise detailing and a consistent approach to quality across both buildings. Every aspect of the installation was executed with attention to detail, ensuring the standing seam zinc roofing integrated seamlessly with the surrounding façade materials and architectural features.
As a modern addition to one of the UK’s most renowned independent schools, the boarding houses were designed to provide outstanding accommodation while respecting the character and heritage of the wider estate. The VMZINC roofing plays a significant role in achieving this balance, delivering both contemporary aesthetics and long-term performance.
Francis Lane, Maidstone
Completed during the Summer of 2020, the Francis Lane development in Maidstone, Kent, comprised the installation of VM Zinc Quartz standing seam cladding to a collection of nine contemporary residential properties.
Working in close collaboration with BBS Construction and RDA Architects, we were able to supply and install a cladding solution that perfectly matched the architectural vision for the development. The natural appearance and subtle patina of VM Zinc Quartz provided the ideal material to achieve the modern aesthetic required, creating clean lines and a distinctive finish across all nine homes.
From the early stages of the project, teamwork and coordination played a vital role in ensuring a successful outcome. By maintaining strong communication between the design team, contractor and installation team, we were able to deliver a high-quality result that met the expectations of both the client and architect.
A pragmatic and proactive approach on site ensured the smooth progression of works throughout the programme. Careful planning, efficient installation and attention to detail allowed the project to run seamlessly from start to finish, making it a pleasure for all parties involved.
The completed development showcases the versatility of VM Zinc standing seam cladding within modern residential construction, creating a visually striking collection of homes that combine architectural quality with long-term performance and durability.


Barwick Farm, Hertfordshire
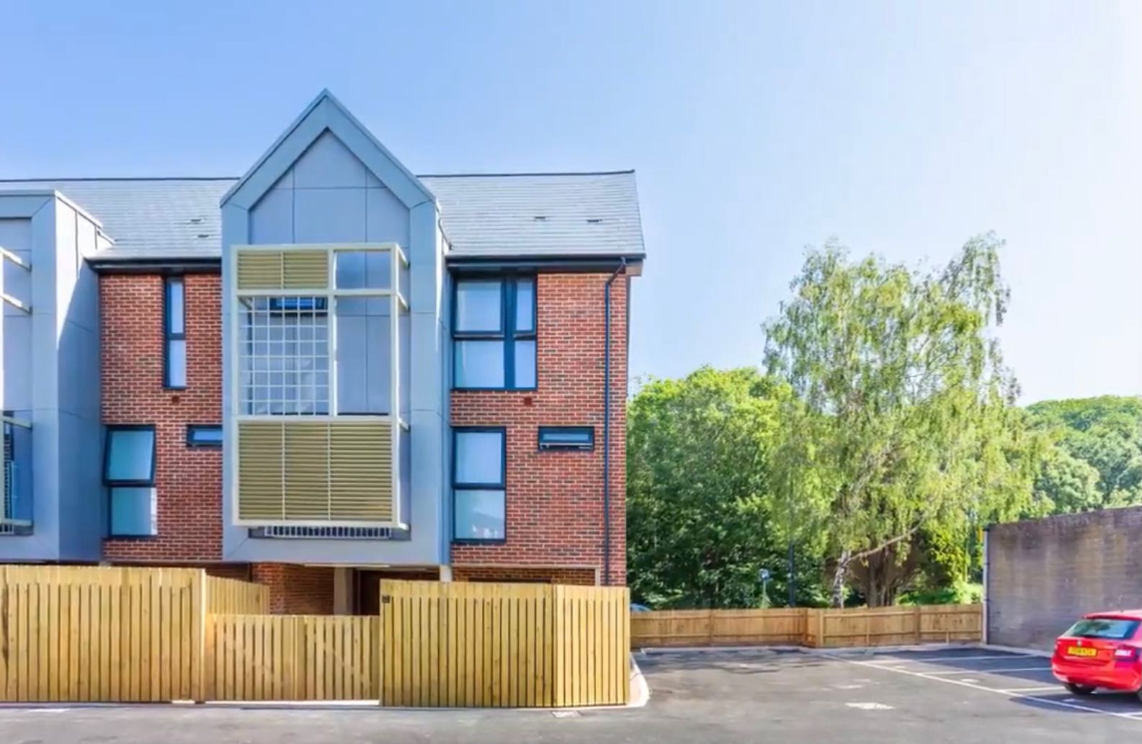
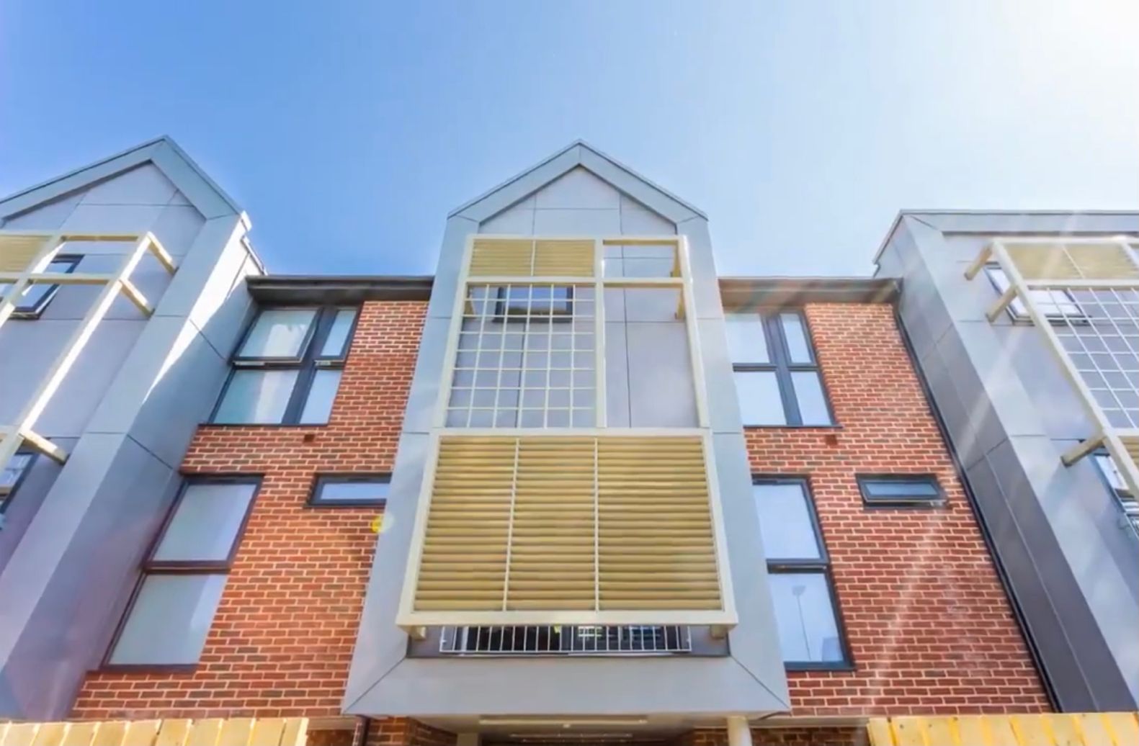
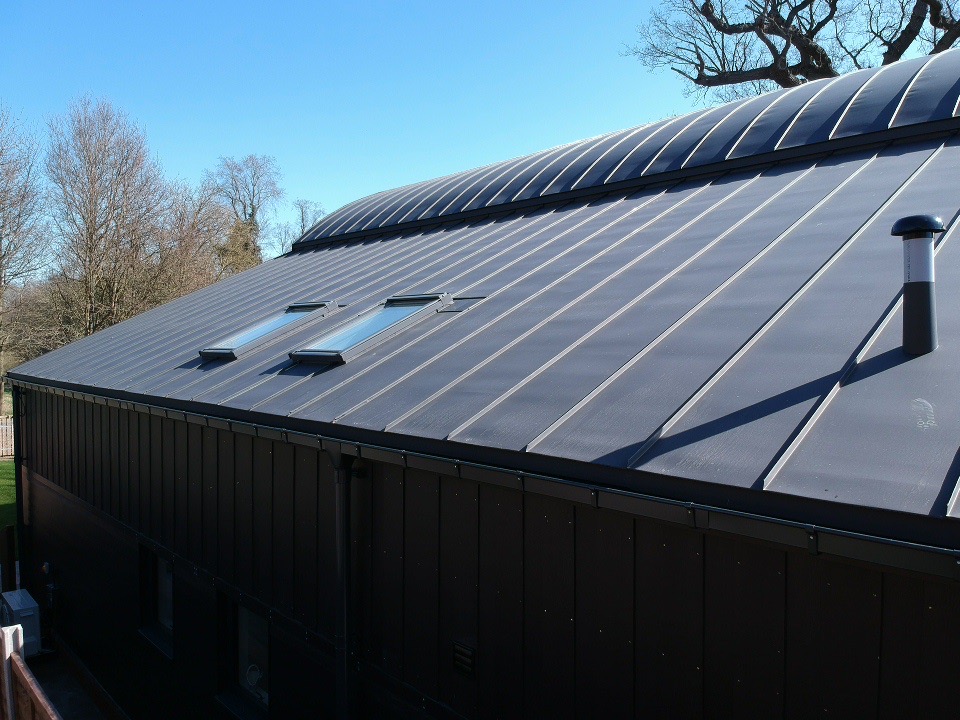
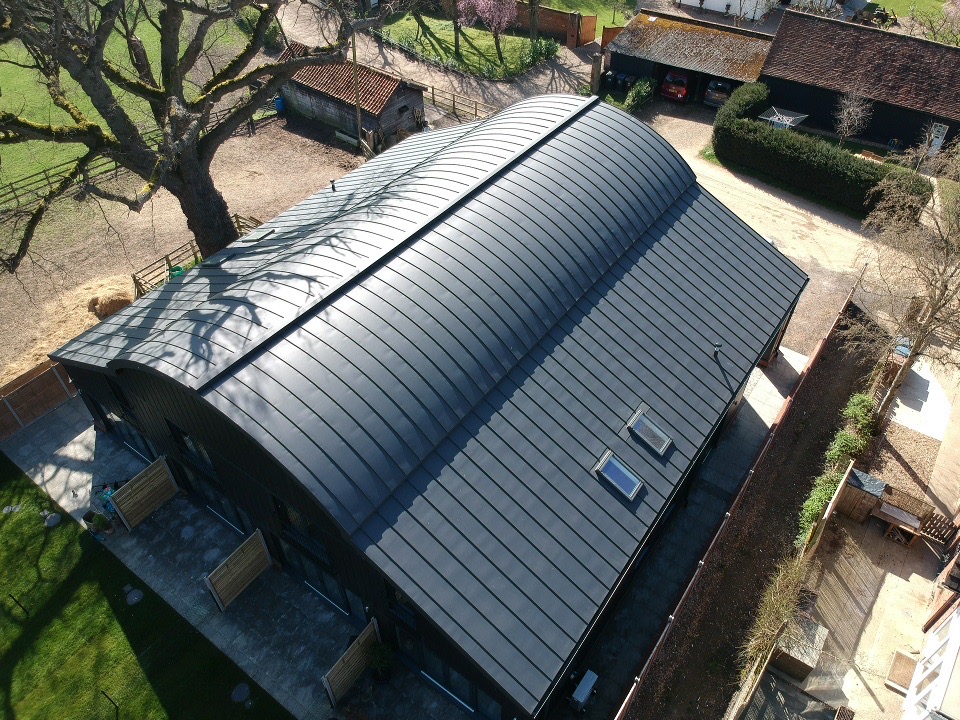
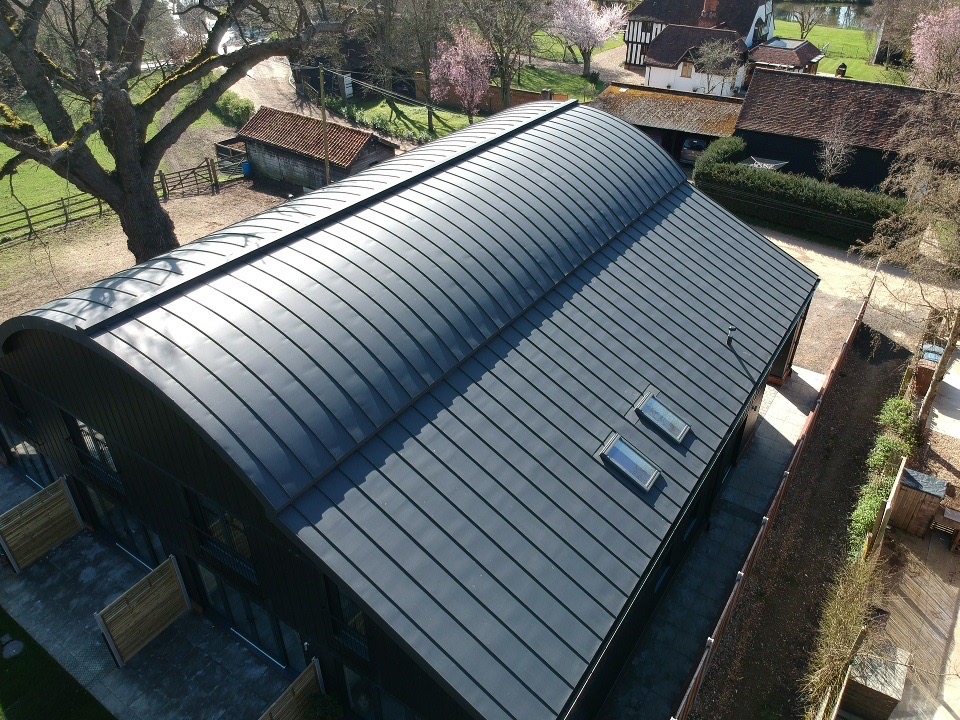
Completed during the Summer of 2021, Barwick Farm is an outstanding barn conversion project that transformed a dilapidated agricultural building into four high-end residential properties in the picturesque countryside of Barwick, Hertfordshire.
Delivered during the challenges of a global pandemic, the project is a testament to the resilience, commitment and professionalism of our team. Through careful planning and collaboration with the wider project team, works progressed successfully, helping to breathe new life into a historic rural structure while creating exceptional modern homes.
Set amongst acres of beautiful Hertfordshire countryside, the development required a roofing solution that would complement both the character of the original barn and the contemporary design of the completed properties. ElZinc Lava standing seam roofing was selected for its sleek appearance, durability and ability to provide a modern architectural finish while remaining sympathetic to its rural surroundings.
The rich, dark tones of the ElZinc Lava material create a striking contrast against the traditional elements of the converted structure, delivering a contemporary aesthetic that enhances the overall design. The clean standing seam lines reinforce the architectural form of the buildings, creating a timeless finish that will continue to perform for decades to come.
Throughout the project, attention to detail and quality craftsmanship were at the forefront of the installation process. The result is a collection of stunning homes that successfully balance modern living with the heritage and character of the original farm buildings.
Victoria Court, Winchester
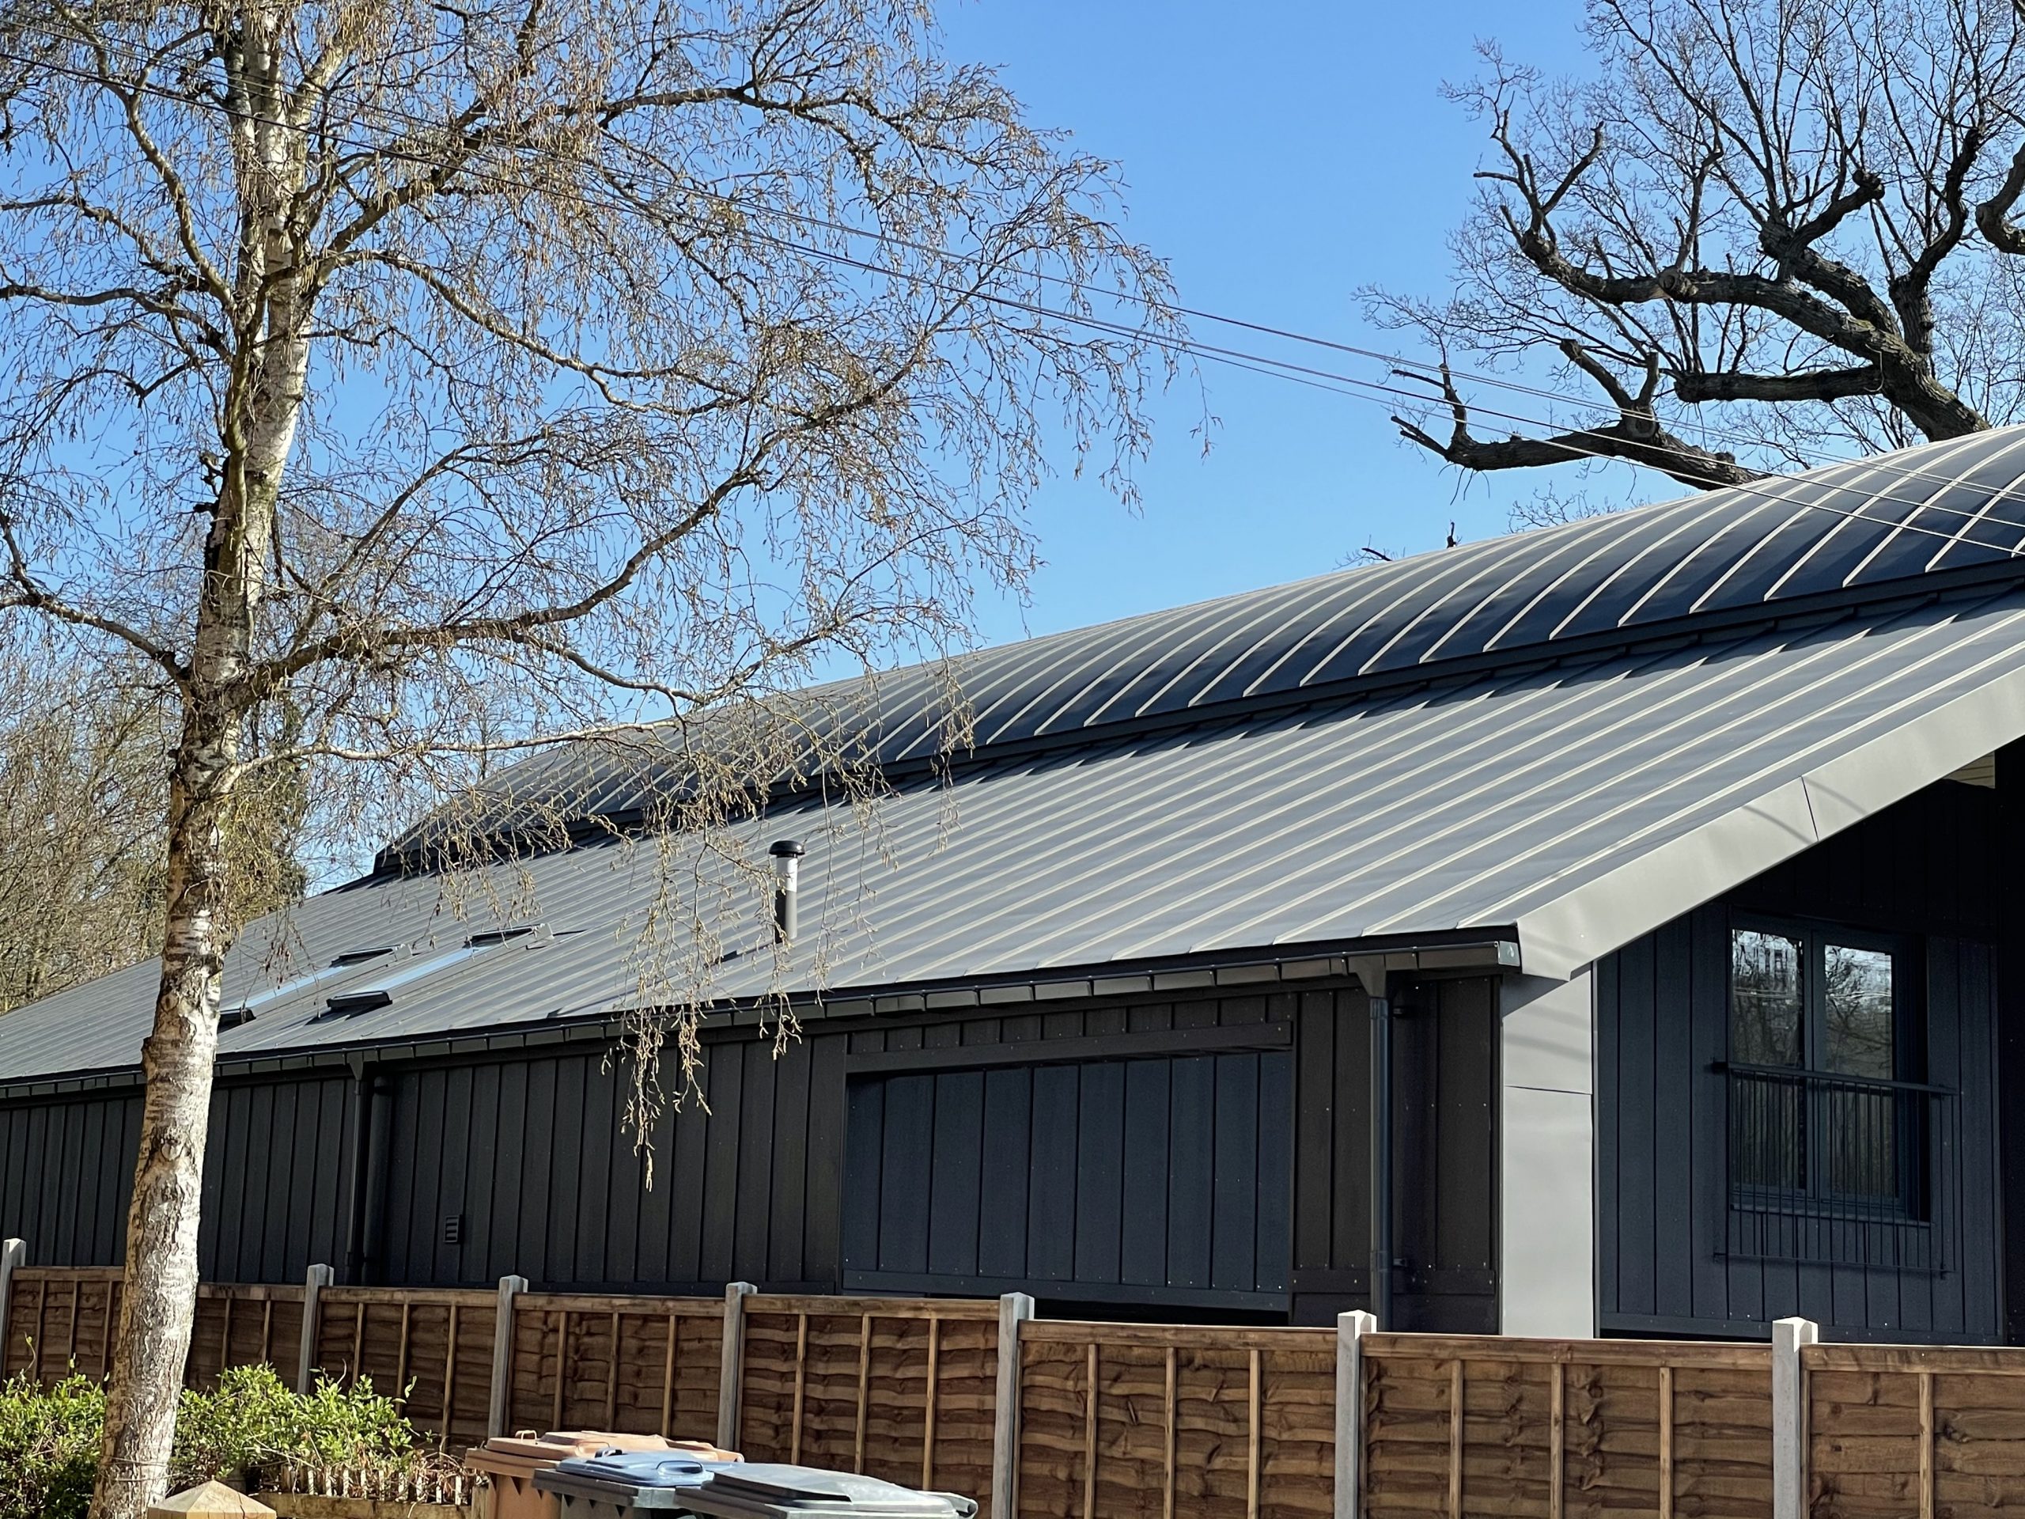
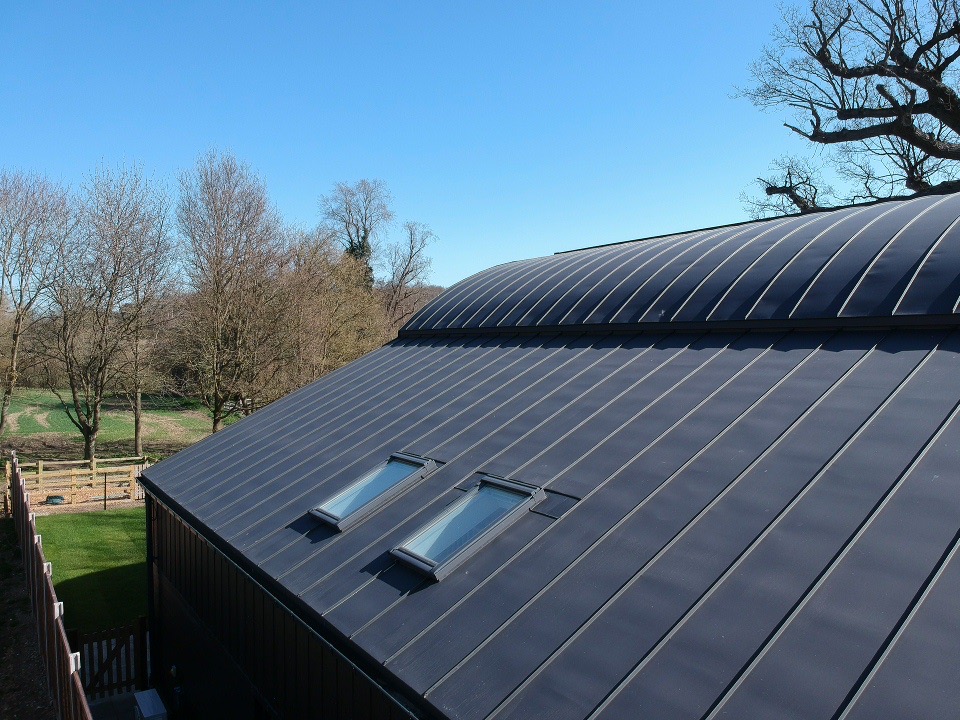
Located in the historic city of Winchester, Hampshire, Victoria Court is an impressive residential development comprising 27 contemporary homes, designed to deliver high-quality living accommodation within one of the South East’s most desirable locations.
Working closely with ArchitecturePLB and VM Zinc, we were involved from the earliest stages of the project, attending design and specification meetings prior to construction commencing. This collaborative approach allowed us to contribute valuable technical expertise regarding product selection, detailing, buildability and site-specific requirements, helping to ensure the project achieved both its architectural and performance objectives.
Our scope of works included the installation of over 600m² of VM Zinc Anthra standing seam roofing and cladding, creating a bold and contemporary aesthetic across the development. The Anthra finish was carefully selected to provide a striking visual contrast while complementing the surrounding architecture and heritage of Winchester.
Throughout the project, several challenges were encountered, most notably the liquidation of the original principal contractor during the construction phase. Through close collaboration with Winchester City Council and the wider project team, we successfully navigated these difficulties and maintained progress towards completion.
In addition to the roofing and cladding package, we were also responsible for the installation of zinc rainwater goods and bespoke KME TECU Oxid copper window surrounds, adding further architectural detail and enhancing the overall quality of the finished development.
The successful completion of Victoria Court reflects the importance of early contractor involvement, strong project partnerships and a proactive approach to overcoming challenges. The result is a development that combines outstanding materials, expert craftsmanship and carefully considered design.


Smale House, Southwark
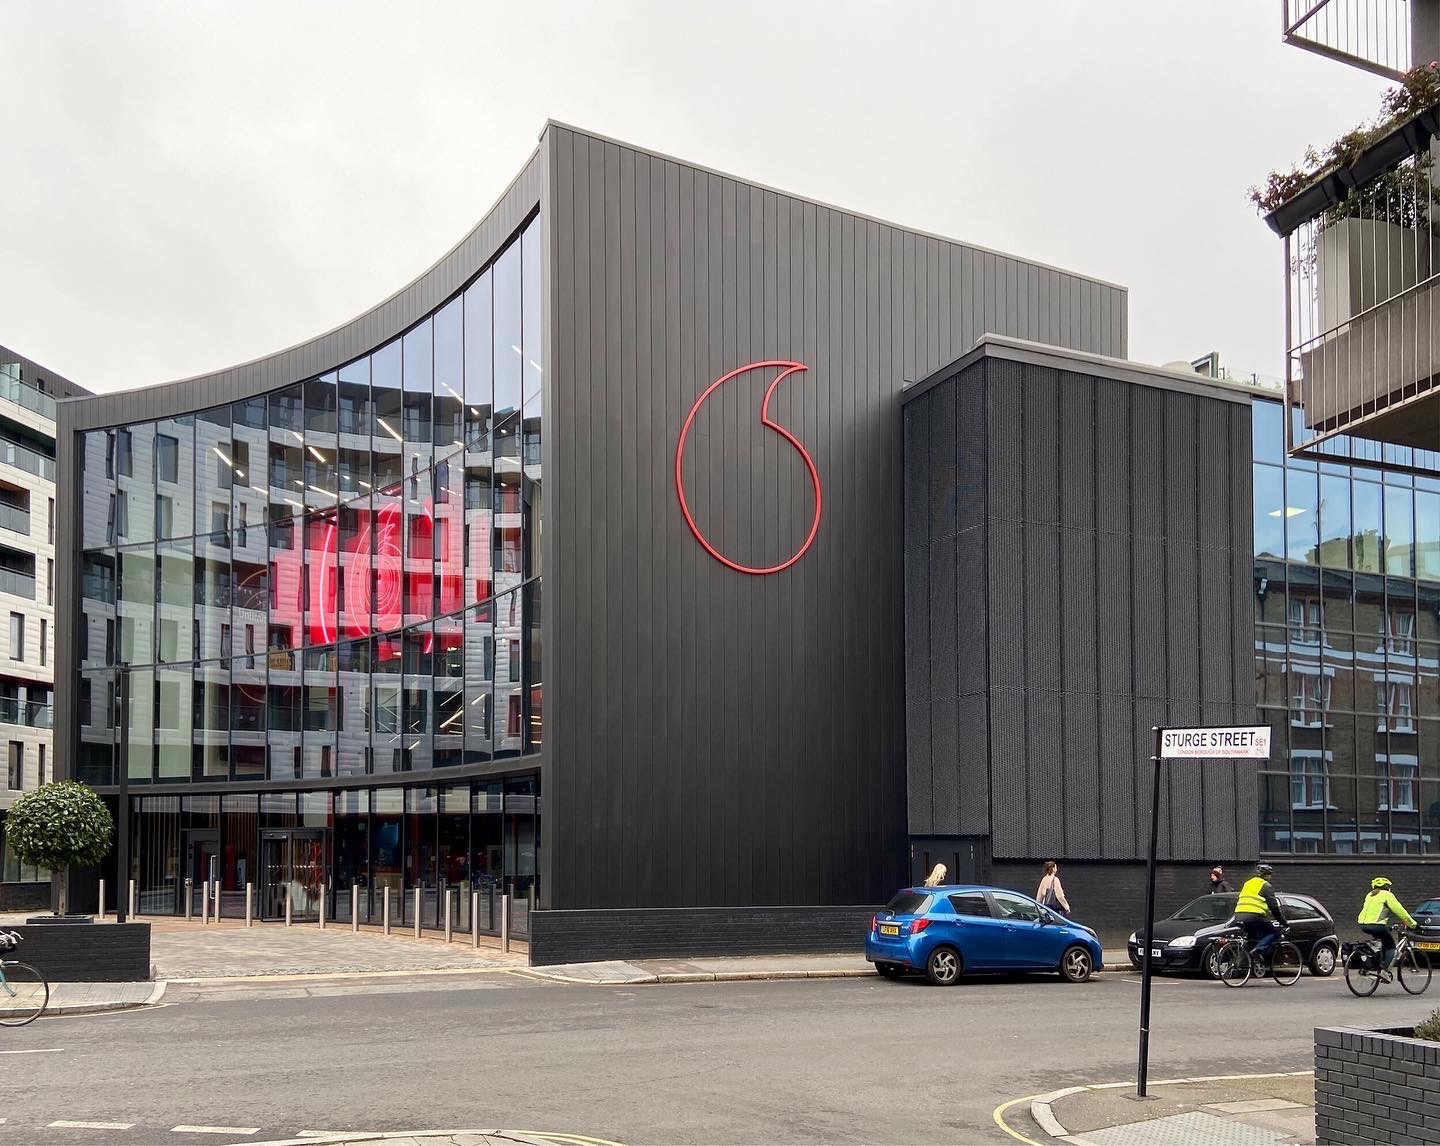
Positioned between the bustling junction of Great Suffolk Street and Webber Street in South London, Smale House has been a prominent part of the capital’s commercial landscape since its opening in 1959. As part of a major refurbishment, this historic building was transformed into Vodafone UK’s London Nerve Centre, creating a modern workplace designed to support one of the UK’s leading telecommunications companies.
Completed during the Summer of 2019, the project was delivered to a strict programme driven by Vodafone’s operational requirements and a fixed completion date ahead of the building’s official opening. Working closely with our client Area, we successfully delivered the external envelope package in time for the prestigious opening event led by the Mayor of London, Sadiq Khan.
Our scope of works included the installation of a comprehensive building envelope solution comprising Sika Sarnafil roofing, VM Zinc Anthra interlocking panel cladding, together with all associated substrate construction and rainwater goods. The combination of these systems provided a contemporary and highly durable exterior capable of meeting the performance requirements of a modern commercial headquarters.
The VM Zinc Anthra interlocking panel façade delivers a bold and sophisticated architectural appearance, while the Sika Sarnafil roofing system provides exceptional long-term waterproofing performance. Careful coordination and detailed planning were required throughout the project to ensure all elements of the building envelope were installed efficiently and to the highest standards.
Working within a demanding programme required excellent communication between all project stakeholders. Through close collaboration with Area and the wider project team, we successfully met critical deadlines while maintaining the quality and attention to detail expected on such a high-profile development.


Henlow Academy Sport Hall
Completed as part of a significant development at Henlow Church of England Academy, this impressive new Sports Hall provides students with a modern, high-quality educational facility that will serve future generations for years to come.

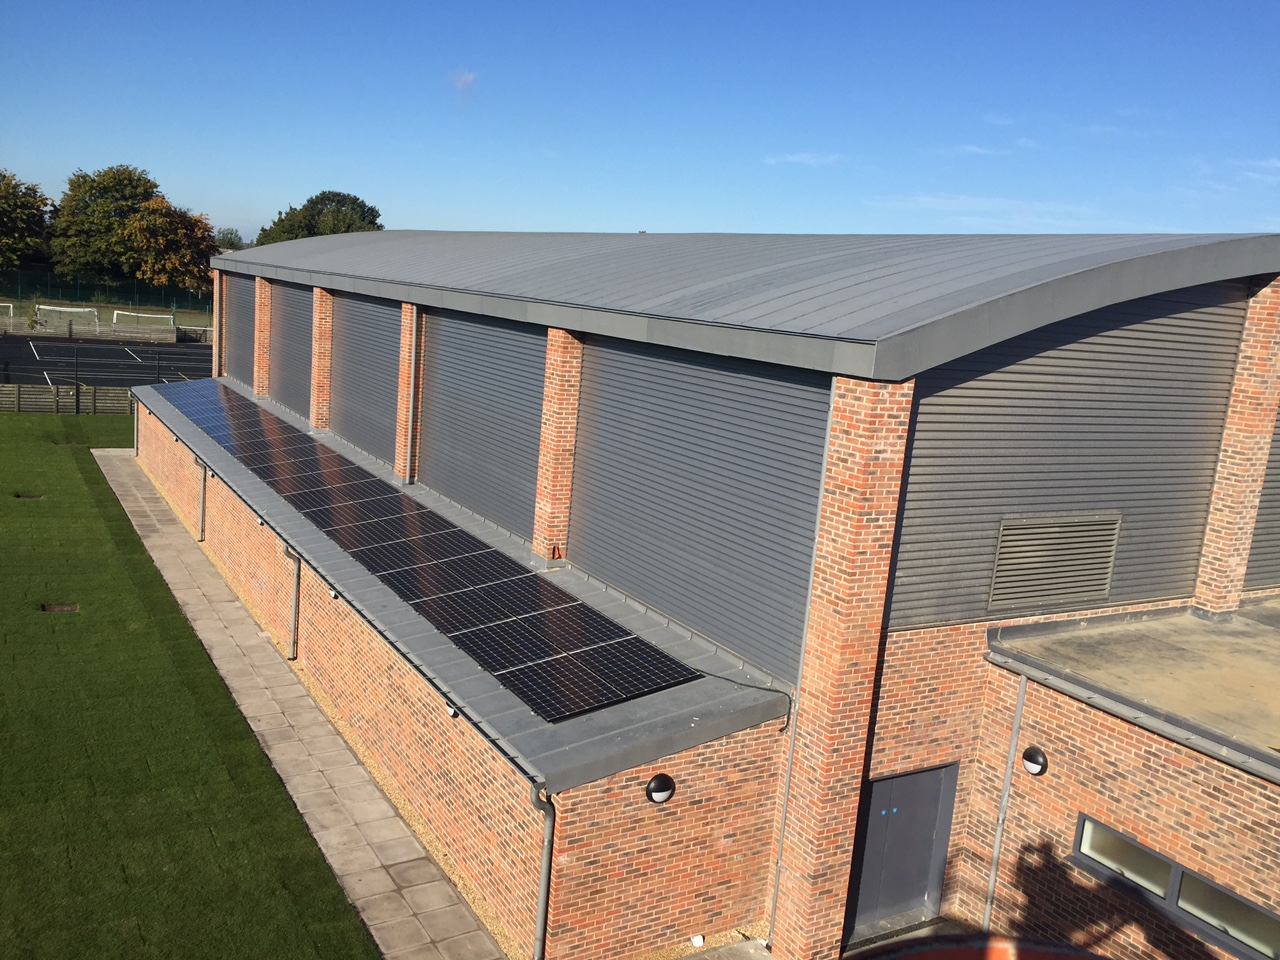
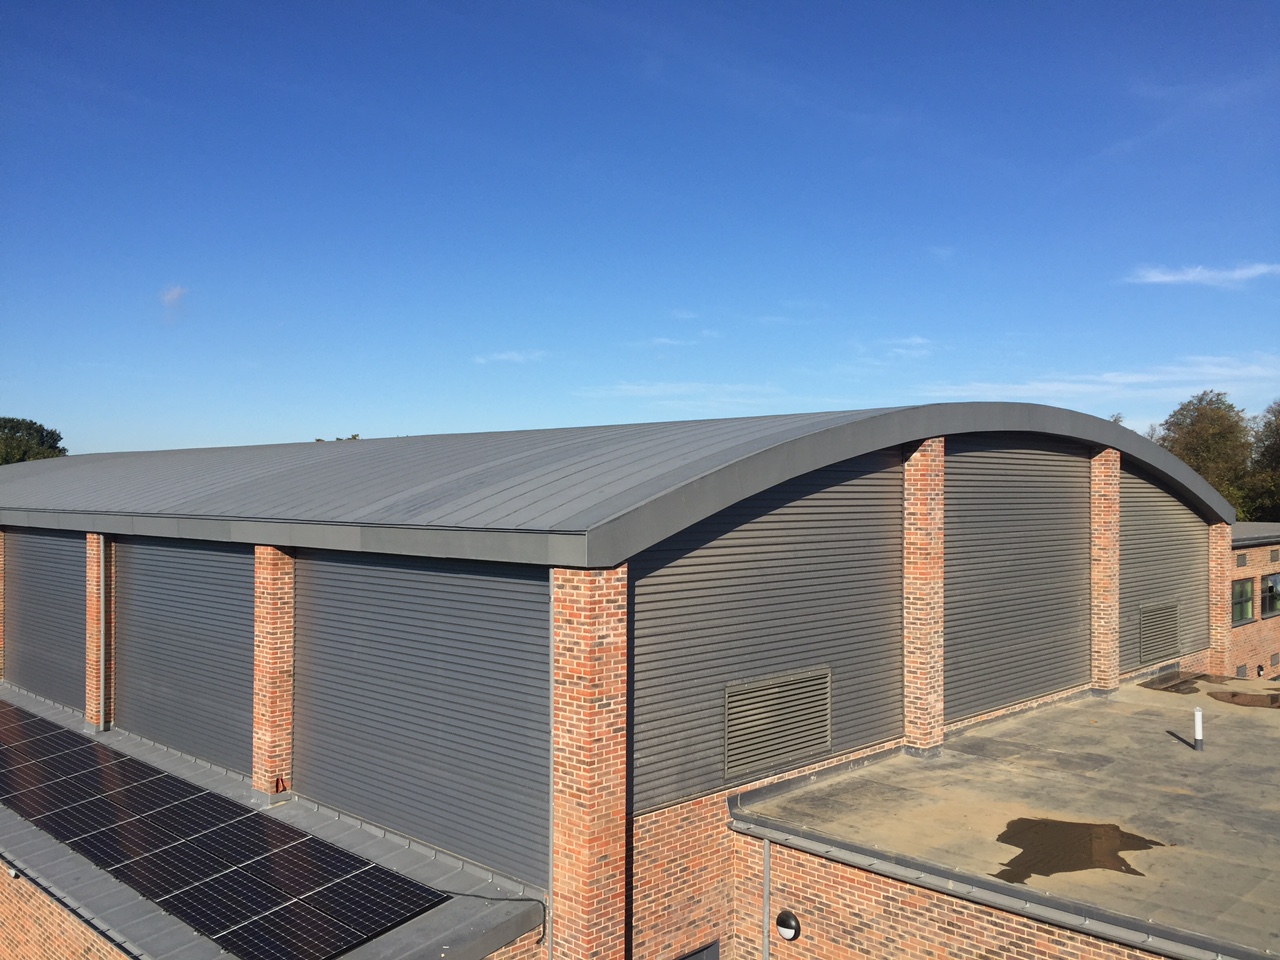
Our involvement centred on the installation of VM Zinc Quartz curved standing seam roofing, creating a striking architectural feature that defines the character of the building. The sweeping curved roof design required exceptional planning, technical expertise and precision workmanship to achieve the desired aesthetic whilst maintaining the highest standards of performance and durability.
One of the project’s most notable achievements was the fabrication and installation of standing seam trays measuring an impressive 22 metres in length. The size of these components presented a significant logistical challenge, requiring detailed coordination, careful transportation planning and expert handling on site. Through meticulous preparation and collaboration, our team successfully overcame these challenges to deliver the seamless roof finish envisioned by the design team.
The natural tones of VM Zinc Quartz complement the contemporary architecture of the building, providing a timeless appearance that will continue to age beautifully while offering exceptional longevity and low-maintenance performance.
Attention to detail was critical throughout the installation process. From the curved roof geometry to the alignment of the standing seams, every aspect of the roofing package was carefully executed to ensure a clean, consistent and visually striking result.


The Beeches, Bromley
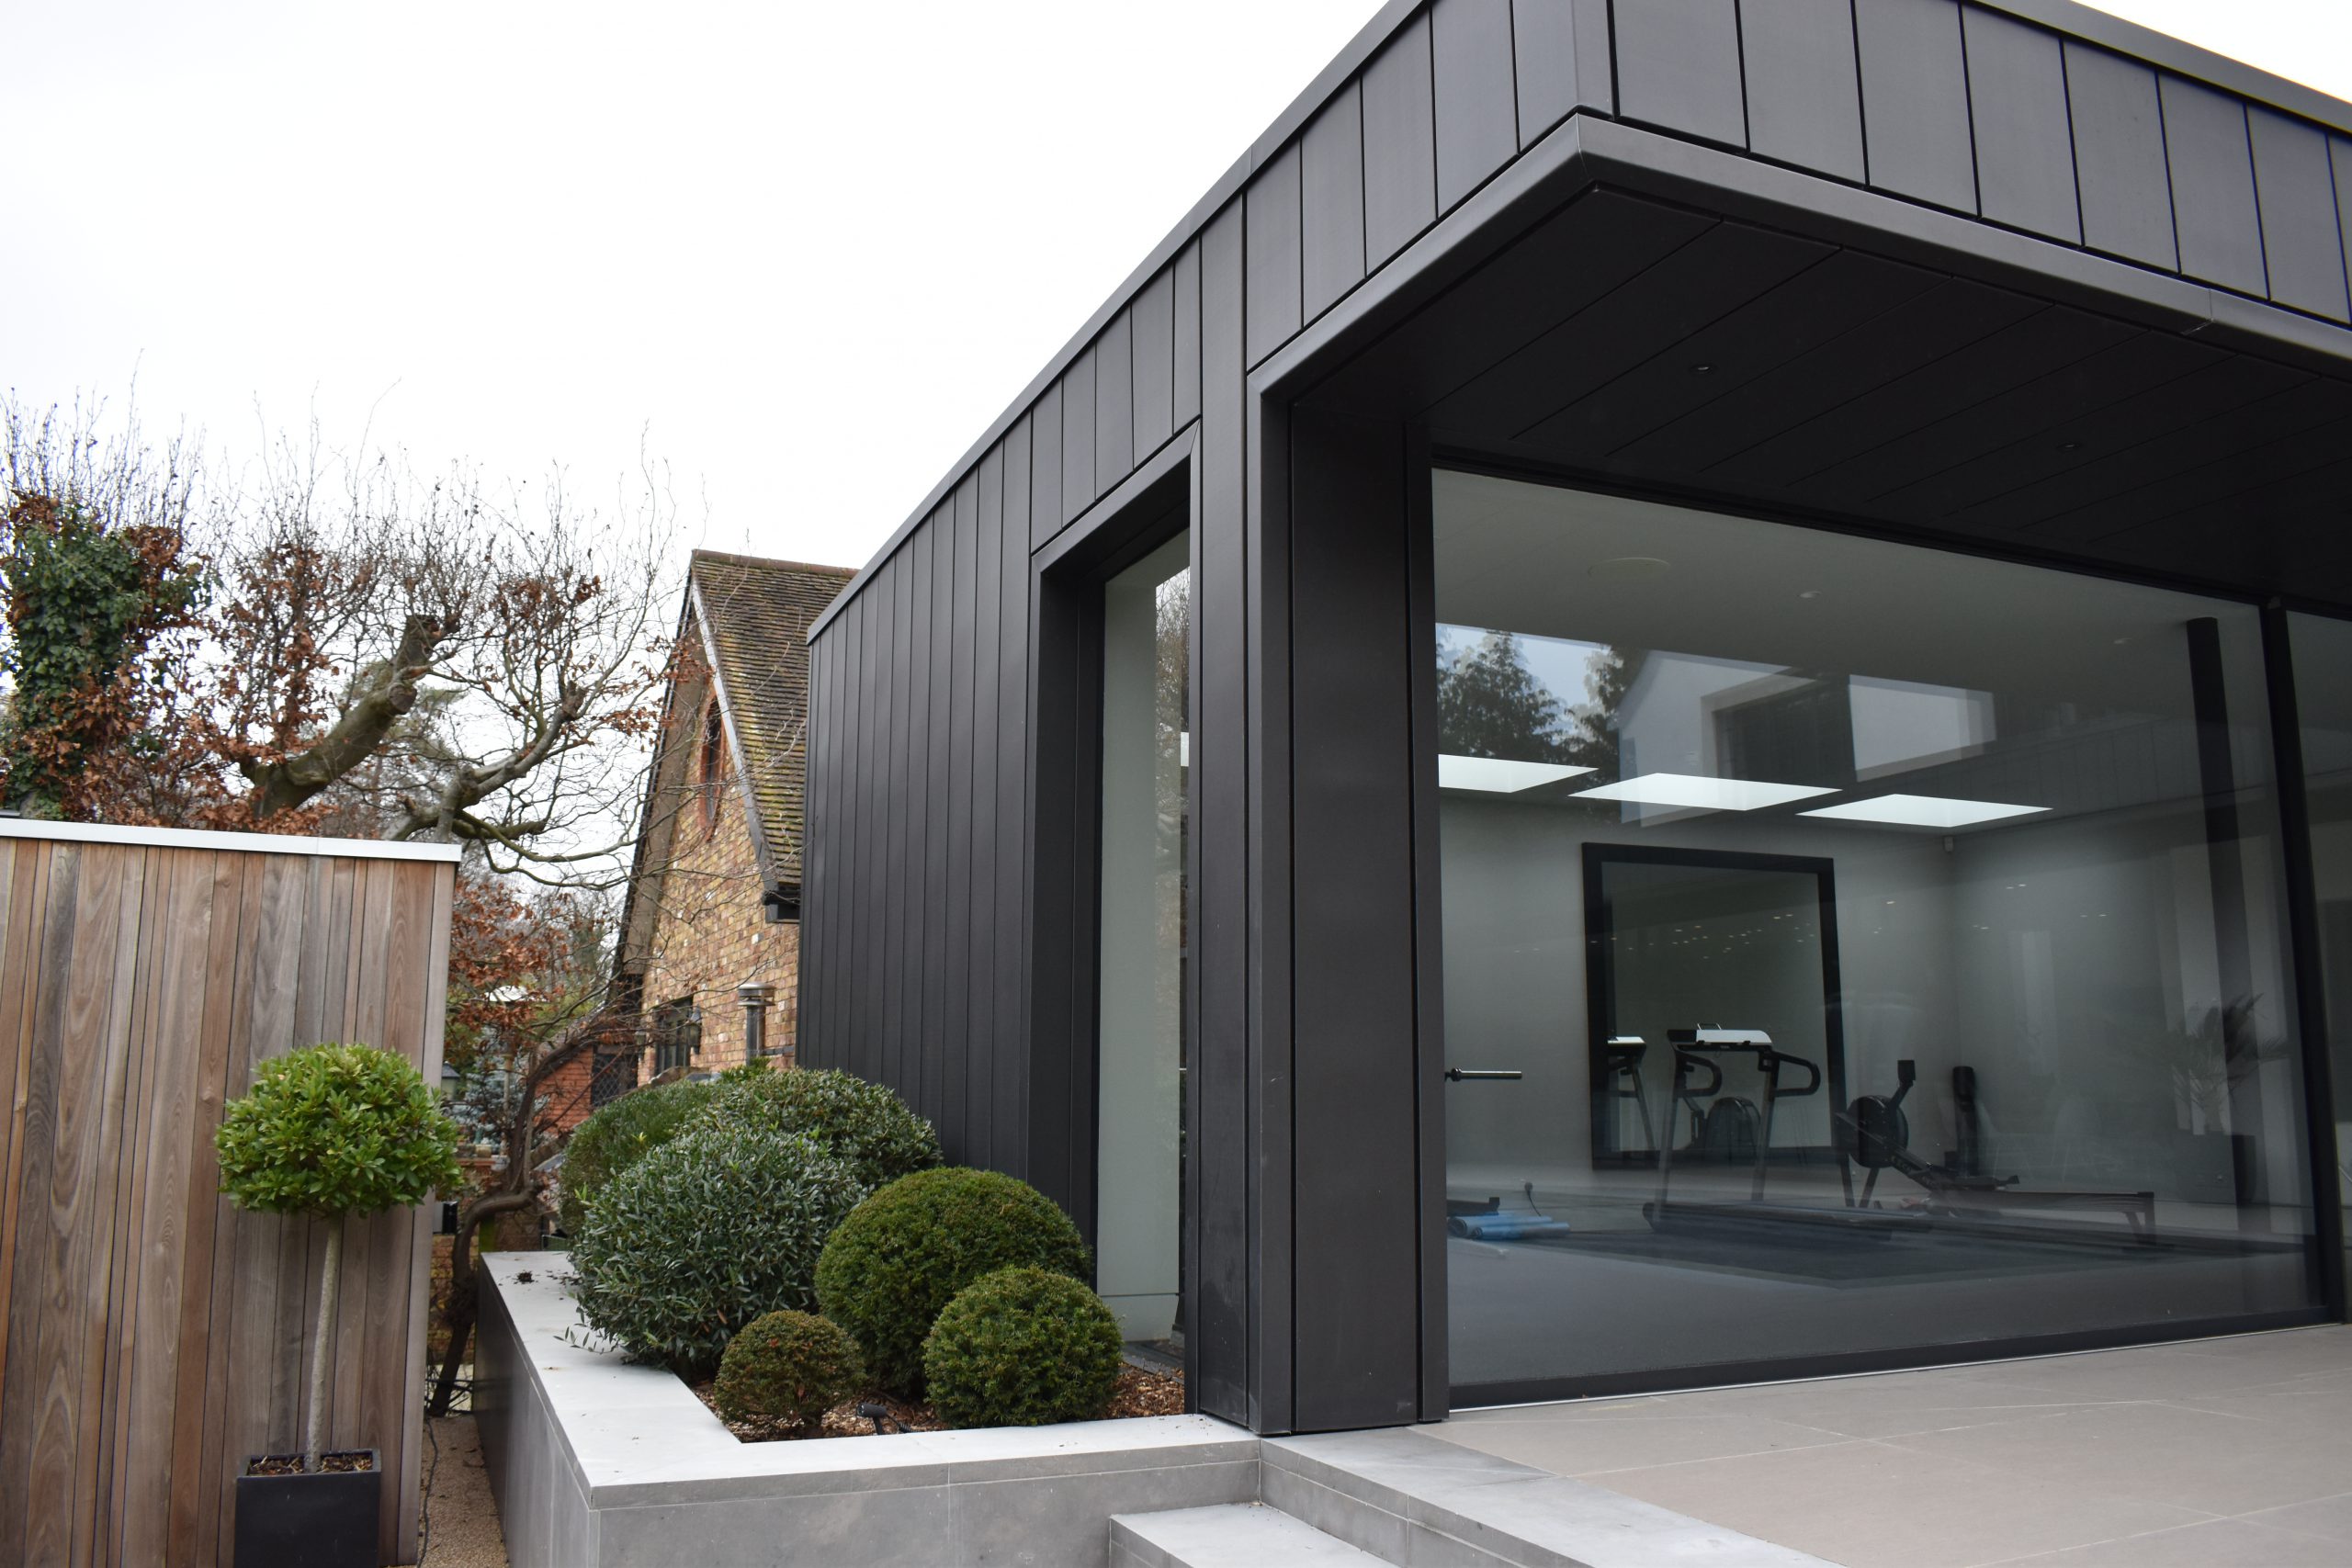
The Beeches in Bromley is a superb example of how traditional craftsmanship and contemporary materials can be combined to transform a residential property. This bespoke extension project features VM Zinc Anthra Interlocking Cladding, creating a striking and modern façade that enhances both the appearance and character of the home.
Working closely with the client and architect throughout the design and construction process, we helped deliver a cladding solution that achieved the desired architectural vision while maintaining the highest standards of quality and workmanship. The clean lines and contemporary detailing of the interlocking zinc panels provide a refined and durable exterior finish that will continue to perform and age beautifully over time.
A key feature of the project is the contrast between the deep tones of the VM Zinc Anthra cladding and the bright white rendered walls. This carefully considered combination creates a bold visual statement, highlighting the architectural form of the extension and giving the property a distinctive contemporary identity.
Attention to detail was paramount throughout the installation, with every panel precisely aligned to create a seamless and consistent appearance. The result is a sophisticated façade that demonstrates the versatility of zinc cladding in residential architecture and the enduring appeal of expertly crafted metalwork.



Charterhouse School, Science and Mathematics Centre, Godalming
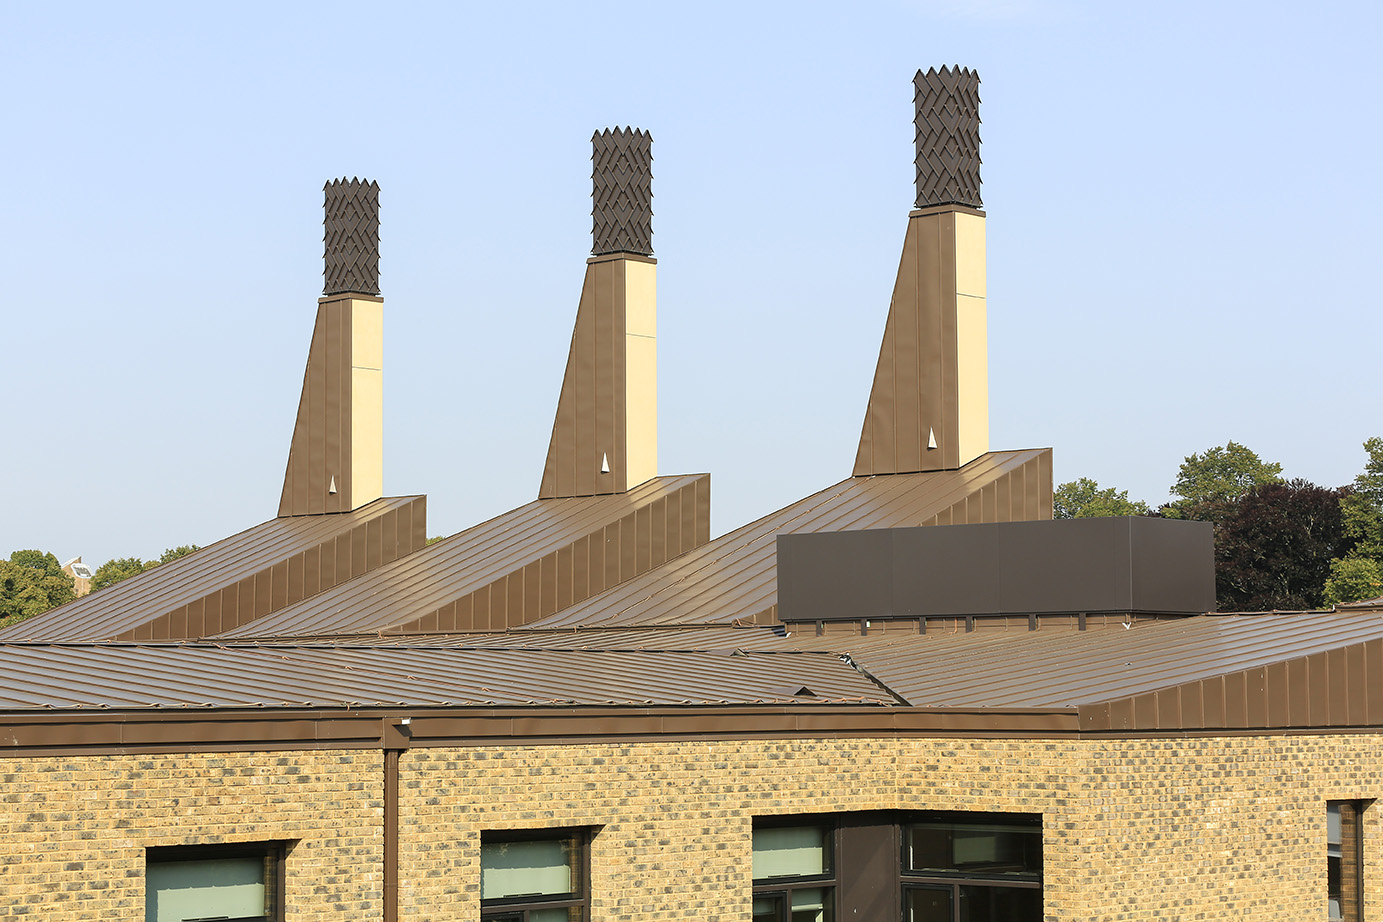
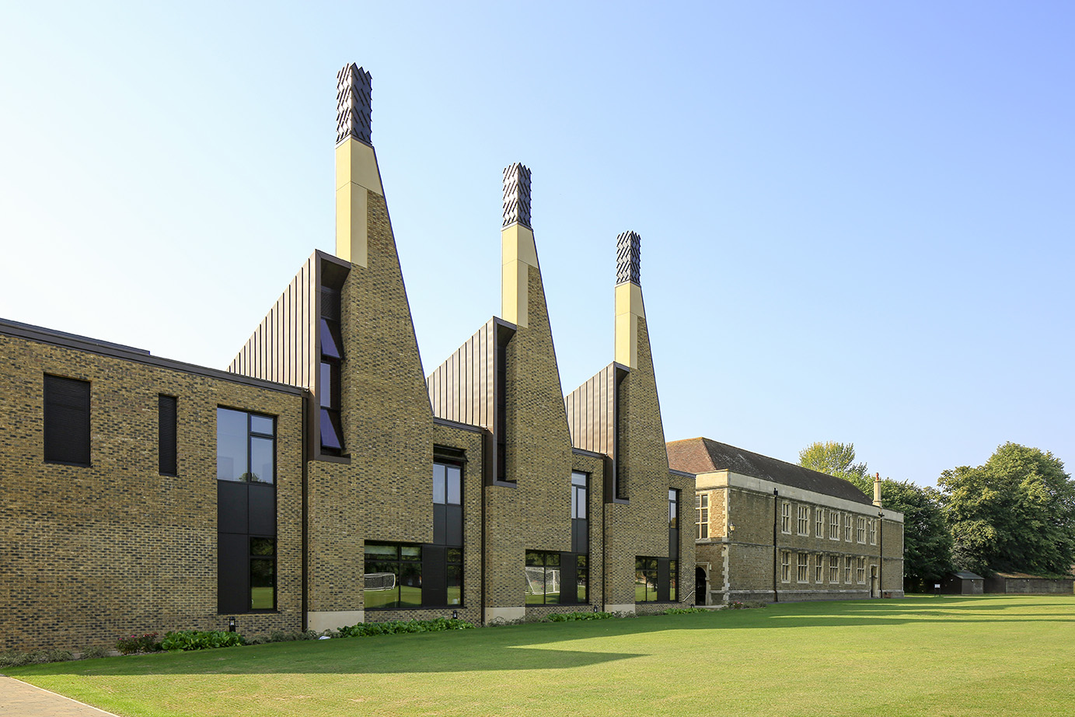
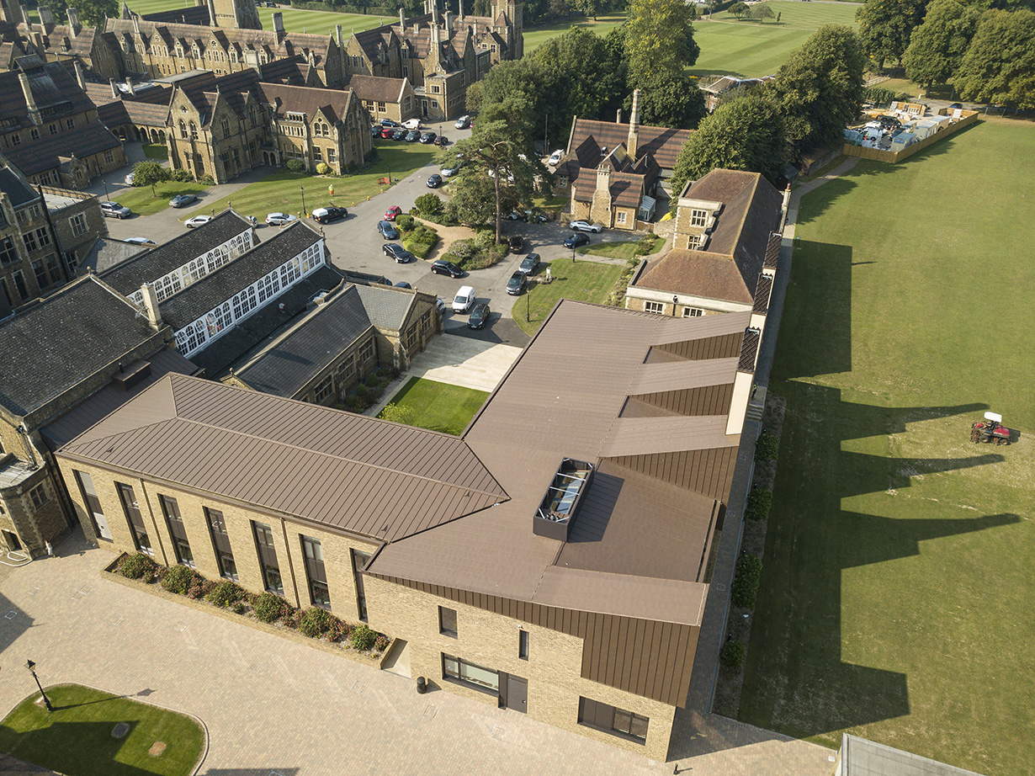
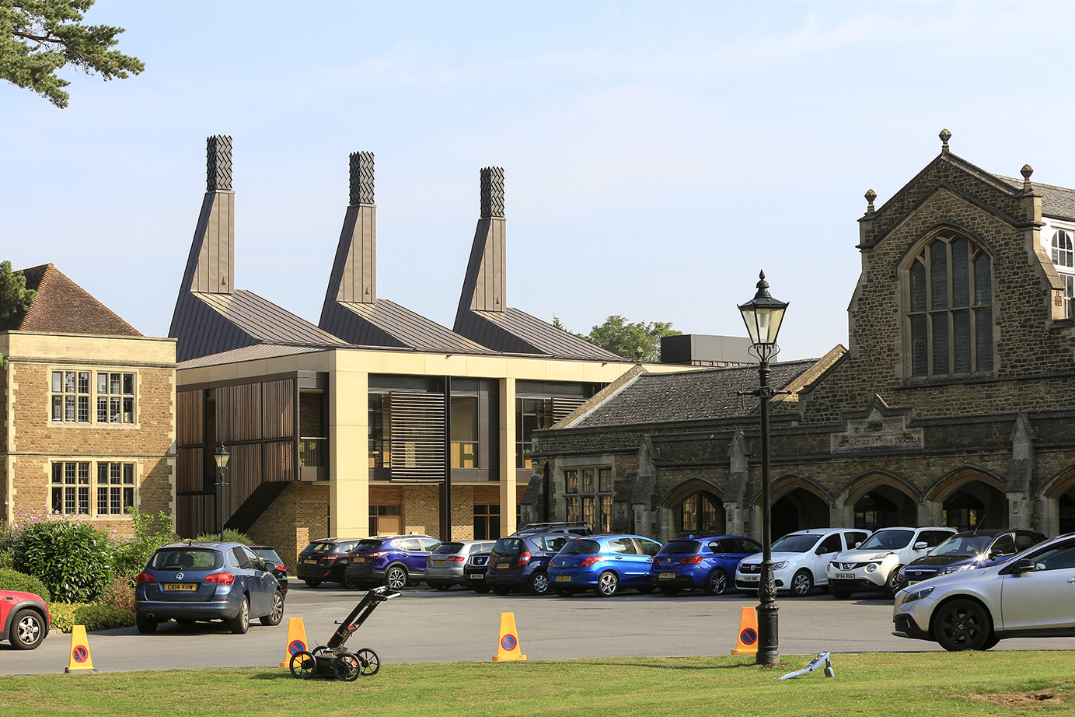
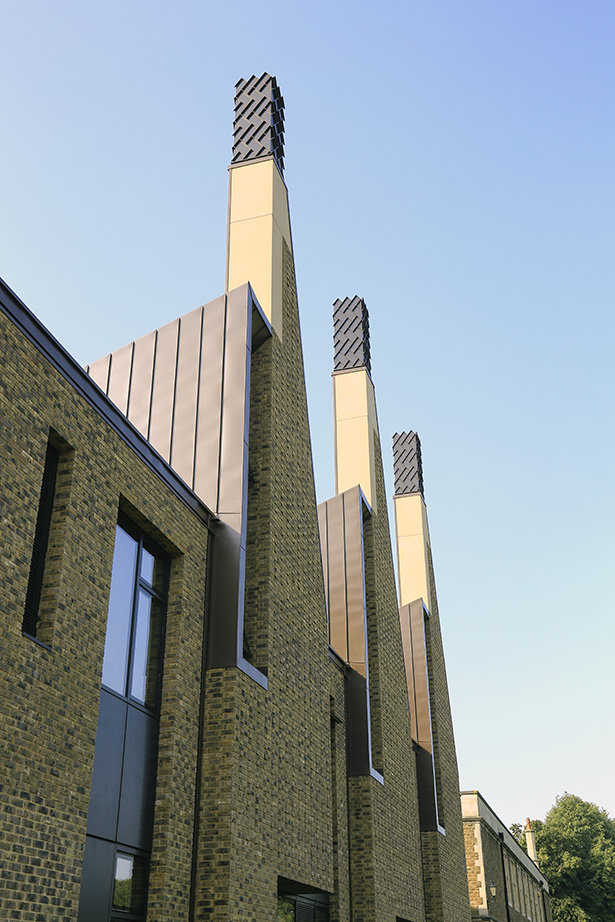
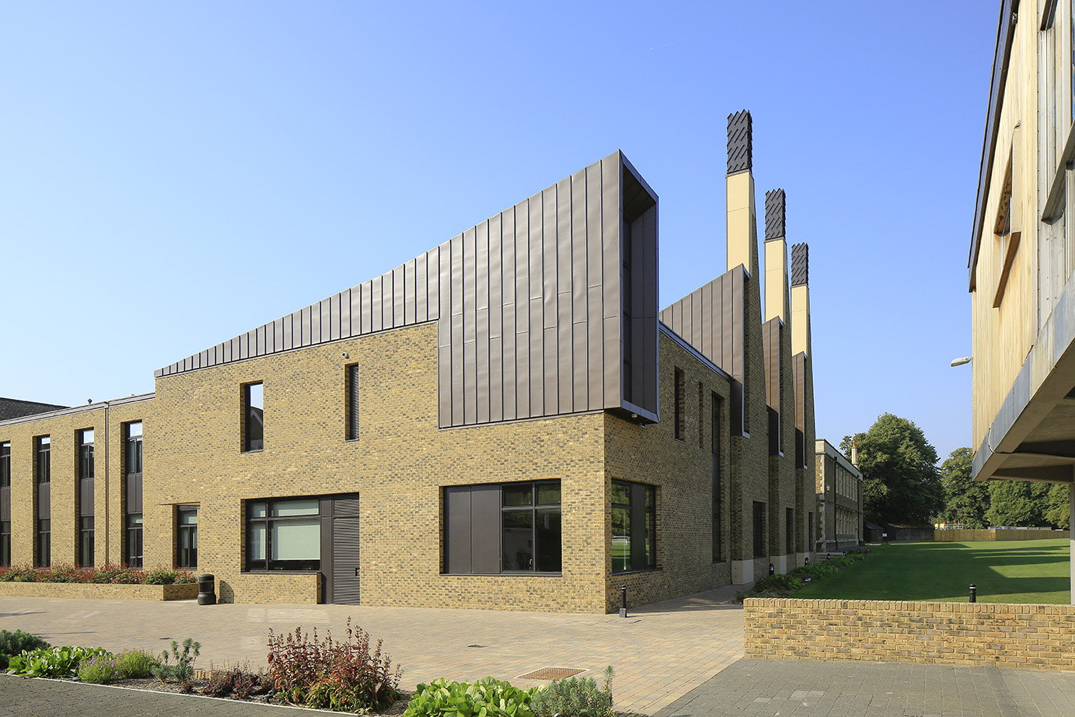
The Science & Mathematics Centre at Charterhouse School, Godalming, was one of our most complex and technically demanding education projects, requiring extensive planning, coordination and specialist zinc installation expertise throughout.
The project comprised the installation of over 1,200m² of standing seam VM Zinc roofing and cladding to a series of warm roof and wall build-ups, creating a contemporary building envelope worthy of one of the UK’s leading independent schools. The striking zinc finishes complement the modern architectural design while providing exceptional longevity, durability and environmental performance.
Given the scale and complexity of the development, a structured and methodical approach was essential. To simplify the construction process and improve coordination between all project stakeholders, we carefully divided the scheme into 17 individual roof areas and 13 separate wall sections. This approach enabled efficient planning, clear communication and effective progress management for both our installation teams and the principal contractor.
The project featured numerous interfaces, transitions and architectural details, all of which required precise setting out and meticulous attention to detail. Working closely with the design team and contractor, we ensured that every roof plane, wall section and junction was delivered to the highest possible standard, maintaining consistency across the entire building envelope.
The scale of the zinc installation, combined with the complexity of the roof and façade geometry, demonstrated the importance of thorough planning and specialist craftsmanship. Through careful coordination and a proactive approach on site, the project was delivered successfully, creating an impressive educational facility that will serve pupils and staff for generations to come.
King David Lane, Shadwell
Located in Shadwell, East London, the King David Lane development comprises 26 contemporary residential properties featuring a striking façade design finished with VM Zinc Quartz diagonal standing seam cladding.
This architecturally ambitious project presented a unique challenge, with each elevation incorporating varying angles and intersecting lines that demanded an exceptional level of craftsmanship and technical expertise. The diagonal standing seam arrangement created a bold visual effect across the development, giving each building a distinctive identity while maintaining a cohesive appearance throughout the scheme.
The complexity of the façade geometry required meticulous planning from the outset. Careful setting out, detailed coordination and precise installation were essential to ensure the standing seams aligned correctly across the varying roof and wall planes. Every panel was manufactured and installed with accuracy, highlighting the skill and experience of our specialist zinc roofing and cladding team.
To successfully deliver a project of this nature, high levels of project management, supervision and site coordination were maintained throughout the construction programme. Working closely with the wider project team, we carefully managed the sequencing of works, ensuring quality standards were maintained while meeting programme and budget requirements.
The natural appearance of VM Zinc Quartz provides a contemporary yet timeless finish, offering excellent durability and weather resistance while enhancing the architectural character of the development. The result is a striking residential scheme where innovative design and traditional metalworking craftsmanship come together seamlessly.
Davenport Lodge, Heston
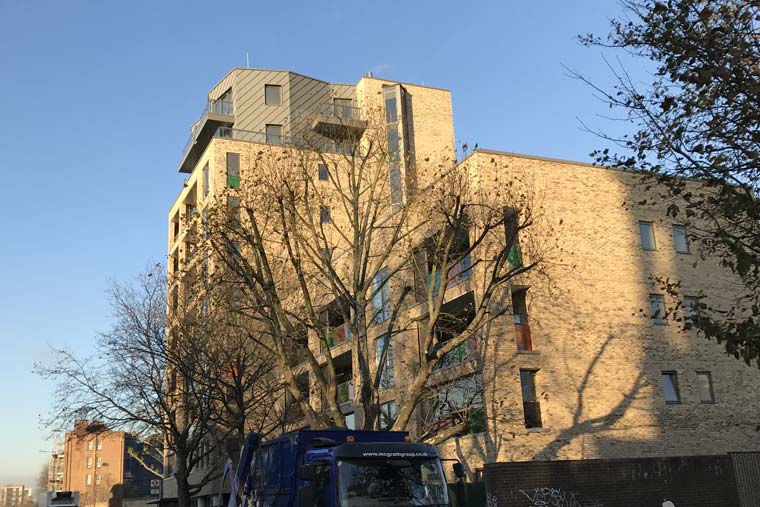
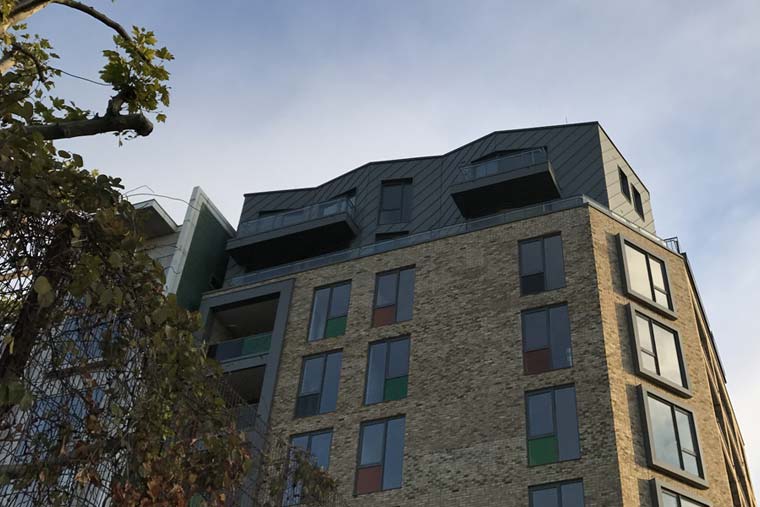
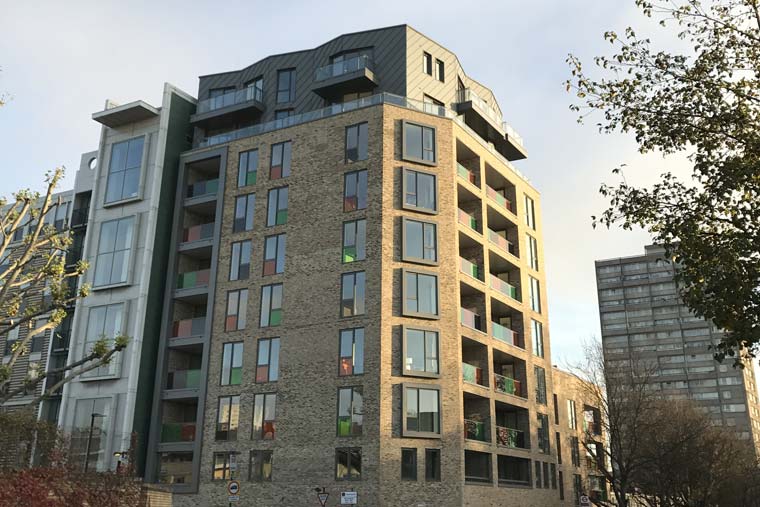
Located in Heston, Hounslow, Davenport Lodge is a contemporary residential development comprising 16 high-quality homes. Designed to create a distinctive architectural presence, the project features extensive use of VMZINC Pigmento Green roofing and cladding, delivering a bold and unique finish that sets the development apart.
Salmon Solutions was appointed to install approximately 1,500m² of VM Zinc Pigmento Green roofing and cladding, creating a seamless building envelope across the development. The vibrant yet sophisticated green finish was carefully selected to provide a striking visual identity while retaining all the durability, sustainability and low-maintenance benefits associated with VM Zinc systems.
A key feature of the project was the client’s request for matching Pigmento Green rainwater goods. To achieve a truly cohesive architectural appearance, the rainwater goods were individually fabricated specifically for this development, ensuring perfect integration with the roofing and cladding elements. This bespoke approach helped create a consistent finish across every aspect of the building envelope.
The scale of the installation required detailed planning, precise coordination and a high level of craftsmanship throughout. From the fabrication of bespoke components to the installation of the zinc systems, attention to detail was paramount in delivering the architect’s vision and achieving the desired aesthetic.
The completed development demonstrates the versatility of coloured zinc and showcases how specialist metal roofing and cladding can be used to create a distinctive residential scheme with lasting visual appeal.
Burry Port School, Carmarthenshire
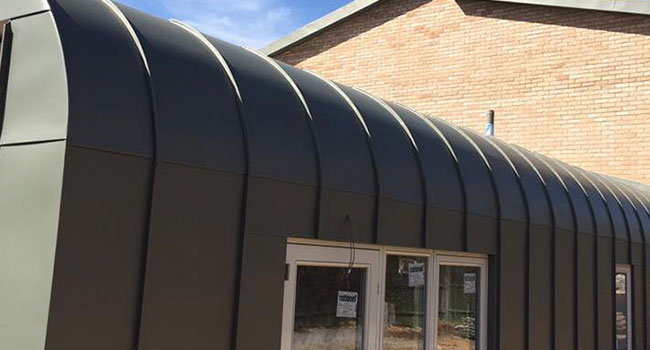
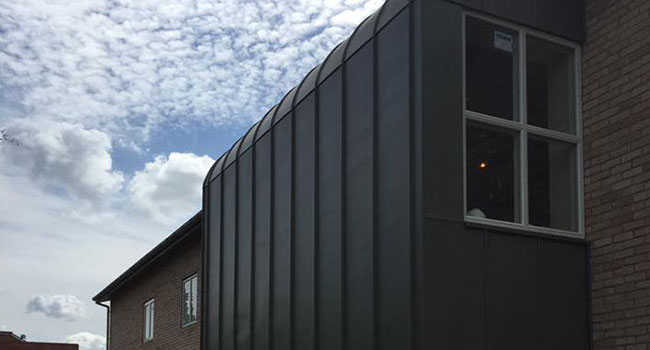
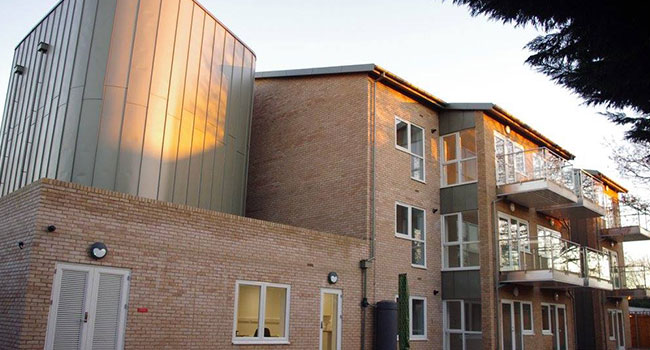
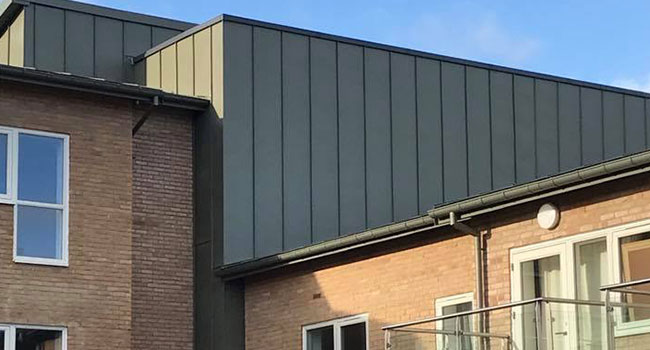
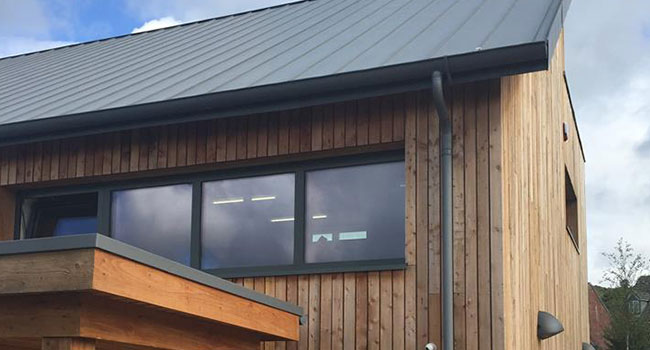
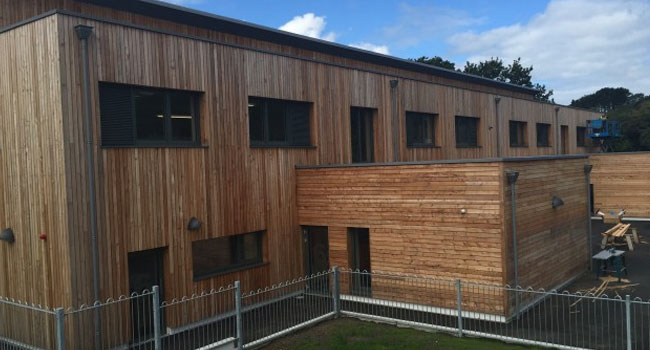
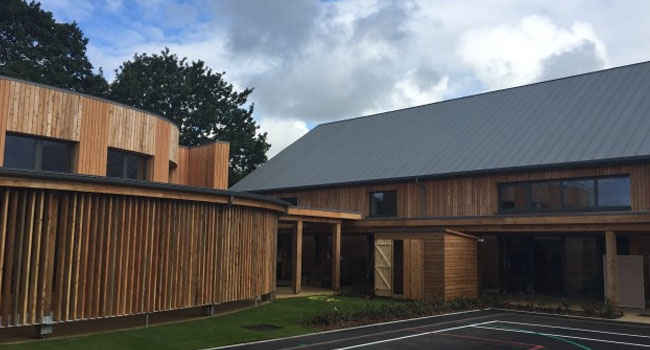
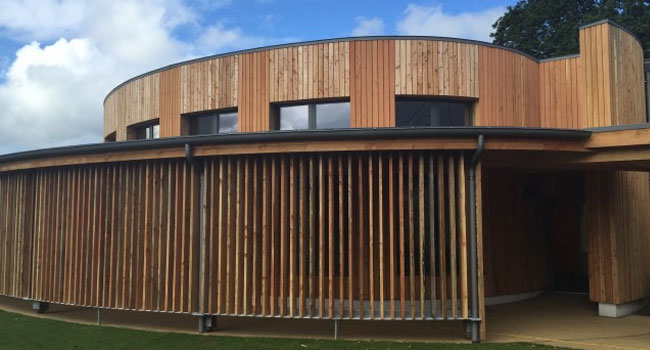
Burry Port Community Primary School is one of Wales’ pioneering Passivhaus educational buildings, designed to deliver exceptional energy efficiency, sustainability and a modern learning environment for future generations. As one of the country’s first Passivhaus schools, the project set a new benchmark for environmentally conscious construction within the education sector.
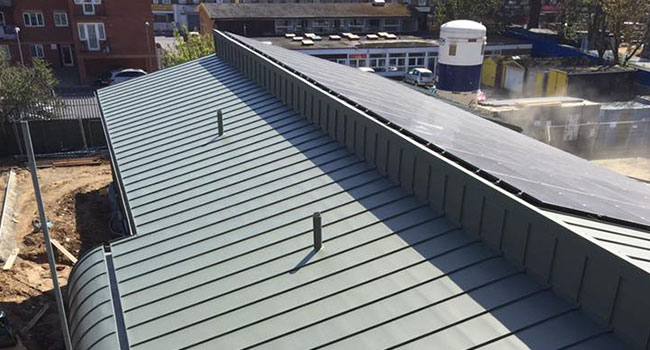
Salmon Solutions was proud to play a key role in this landmark development, delivering a comprehensive roofing and metalwork package that contributed to the building’s high-performance design. Our works included the installation of VM Zinc standing seam roofing, Sika Sarnafil single-ply membrane roofing, together with bespoke zinc copings and rainwater goods.
Given the stringent Passivhaus requirements, every element of the roofing package demanded careful planning, precise detailing and exceptional workmanship to ensure the building envelope achieved the required levels of thermal and weather performance. Through close collaboration with the wider project team, we successfully delivered a roofing solution that met the exacting standards of this prestigious development.
The project’s success has been widely recognised within the architectural community. Burry Port Community Primary School received three prestigious awards from the Royal Society of Architects in Wales (RSAW):
- RSAW Welsh Architecture Award
- RSAW Sustainability Award
- RSAW Property Architect of the Year Award
These accolades highlight the outstanding design, sustainability credentials and quality of construction that make the school a flagship educational facility for Wales.
The combination of VM Zinc standing seam roofing and Sika Sarnafil single-ply roofing provided a robust, durable and aesthetically pleasing solution, complementing the contemporary design of the building while supporting its long-term environmental objectives.
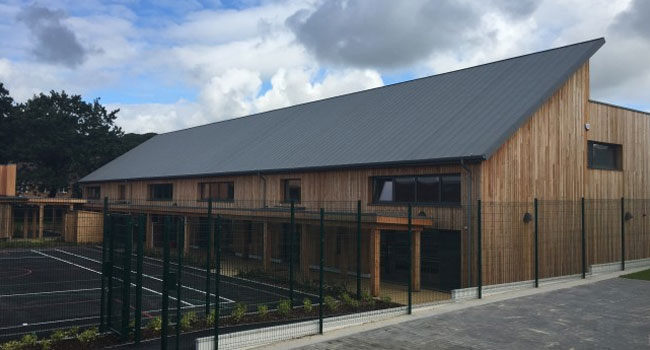
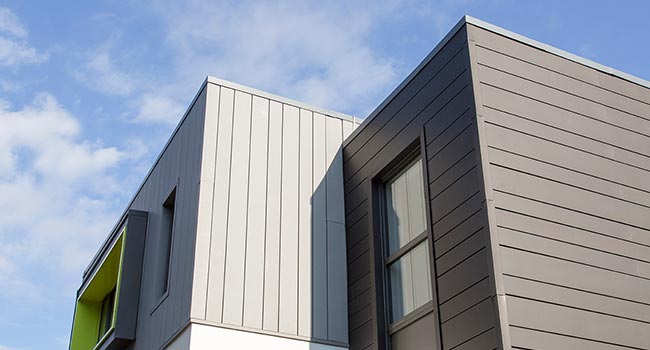
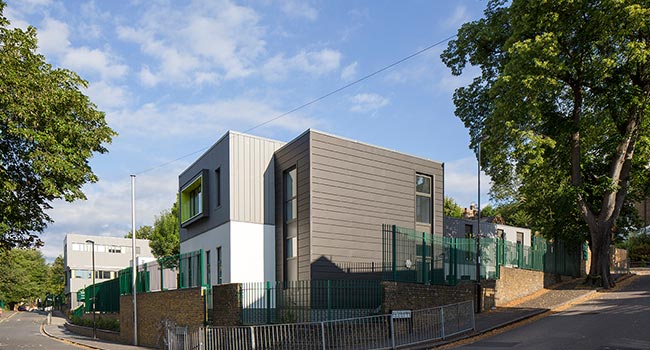
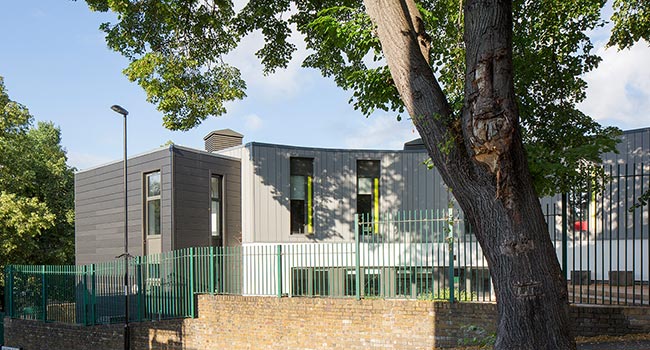
John Ball Primary School, Blackheath
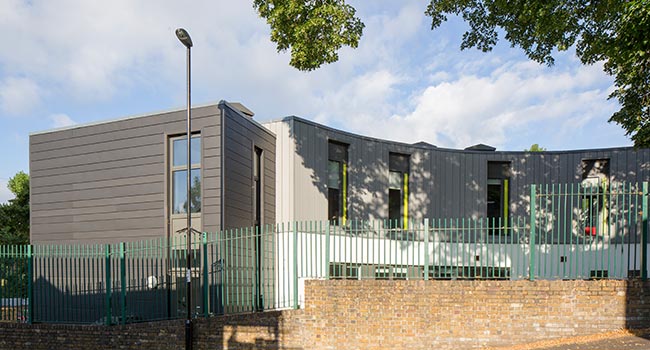
Located in Blackheath, South East London, John Ball Primary School underwent a significant development project designed to create a contemporary educational environment while maintaining the high standards of performance required within the education sector.
Completed in July 2015, our involvement extended beyond the installation of the external façade systems, delivering a comprehensive building envelope package that included both the specialist cladding works and the supporting substrate construction.
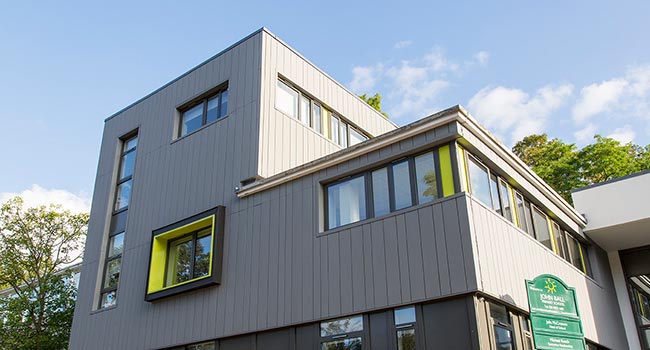
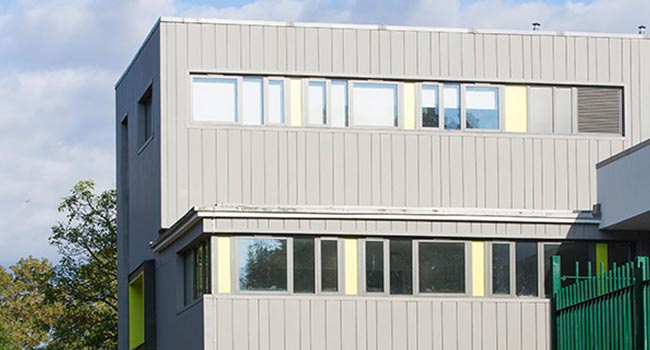
The project featured VM Zinc Quartz interlocking panels, providing a modern, durable and low-maintenance façade solution that complements the school’s contemporary architecture. The natural appearance of VM Zinc Quartz offers a refined aesthetic while delivering the long-term performance benefits associated with architectural zinc systems.
As part of our scope, we also completed the full substrate package, including the installation of insulation systems, Helping Hand support systems and fire protection barriers. This integrated approach ensured consistency in quality throughout the façade construction and allowed for efficient coordination across all elements of the external envelope.
A particularly striking feature of the project was the oriel window surrounds, which were completed in VM Zinc Anthra to create contrast against the Quartz façade panels. To achieve the architect’s exact design vision, bespoke aluminium internal window surrounds were installed and finished to the specified RAL colour, providing a crisp and contemporary appearance that enhances the building’s character.
Attention to detail was paramount throughout the project, with careful consideration given to interfaces, panel alignment and the integration of the various façade elements. The result is a modern educational building that combines architectural appeal with robust performance.

Our Suppliers


















Accreditations



Always Here To Help


