
28 Different Roof Types with Pictures
23 August, 2024
Salmon Solutions consists of a team of experienced metal roofing contractors, with the skills and insights required to work on projects of any size or scale.
As one of the UK’s leading metal roofing installers, we supply and install premium roofing structures on properties across the country. This includes properties with a huge variety of different roof types.
All too often, we find that our customers didn’t even realise that they had different roof options available to them.
But, by spending some time choosing the right roof type, you can ensure your property is resilient against all weather conditions, and that a seamless aesthetic is achieved.
To help you understand what roof type represents the best fit for your property, below, we’ve listed the main 28 different types of roof designs.
1. Simple Hip Roof

This simple roof design is one of the most popular choices for properties. In this roof design, all four of the roof’s sides gradually and symmetrically slope towards the walls. This means that hip roofs have identically pitched roof faces, which are symmetrical from the centre point. The roof has no gables or vertical sides.
2. Shed Roof or Skillion

In a skillion roof, there is one single flat surface. This is pitched at a steep angle (so that water can run off easily). As they only consist of one piece of roofing, skillion roofs (also known as ‘shed roofs’) are quick, easy and affordable to construct.
3. Flat Roof
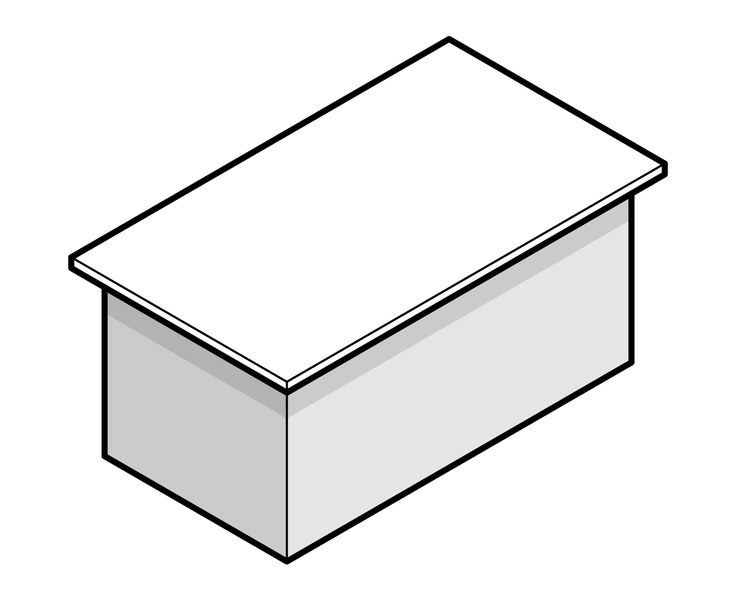
As their name suggests, flat roofs also consist of one single, almost entirely flat surface. But, they do contain a slight pitch, so that water can run off the roof. They are most commonly used in commercial buildings, industrial sites or offices, and make a great choice if you’re looking to create a roof-top garden.
4. Curved Roof

In recent years, curved roofs have become an increasingly popular choice, particularly for modern buildings, looking to achieve a bold aesthetic. They typically feature metal roofing materials, as a flexible solution, which allows you to create one large, united curved design.
5. Front Gable
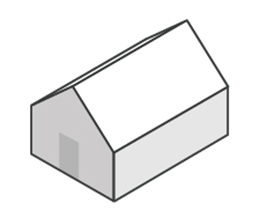
In front gable roofs, the roof ridge sits in line with the entrance to the property. Although usually associated with Colonial-style buildings, it is increasingly being featured in more modern properties.
6. Combination Roof

As its name suggests, a combination roof is a combination of multiple different types of roof designs. By blending these design types, you can achieve a greater range of aesthetic and performance benefits. For example, a common type of combination roof is a clerestory and hip roof.
7. Open Gable Roof

Open gable roofs are almost entirely identical to box gable roofs. But, the key difference is that both sides of the roof are boxed-off. This means that, in open gable roofs, the ends of the roof directly meet the walls. Both roof types offer the same performance benefits; the choice depends on your aesthetic preferences.
8. M-Shaped Roof
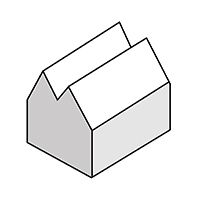
An M-shaped roof can, in essence, be understood as a double gable roof. It is a double-pitched roof, with the roof being positioned on two bearing walls. Then, the two sloping sides meet in the middle, to create its distinctive ‘M’. To prevent water build-up, central guttering is positioned between the two roof pitches.
9. Clerestory Roof

For a clerestory roof, the property’s interior wall extends above one of the roof’s sections. For this roof design, both roof sections are usually sloped, and then multiple windows (or one long window) are installed in the central vertical wall, to maximise the amount of natural light that reaches the inside.
10. Box Gable Roof

Box gable roofs consist of a standard roof shape (with two sloping sides, meeting in the middle to form a ridge). But, their key distinction is the triangular extension to either side of the roof. These extensions are boxed off from the walls, which makes this roof design a great fit for areas prone to cold or wet weather conditions.
11. Cross Gabled Roof
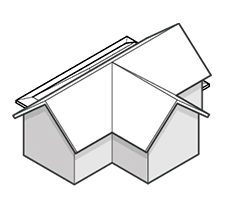
Cross gable roofs consist of a blended design of two or more gable roof ridges. These ridges all intersect at an angle (typically perpendicular to each other). Thanks to its flexible design, cross gable roofs are a great fit for buildings with a more complex layout.
12. Cross Hipped Roof

Cross hipped roofs are widely used in buildings that have an ‘L’ or ‘T’ shape. These roof designs contain perpendicular hip sections, to match the layout of the building.
13. Skillion and Lean-to Roof
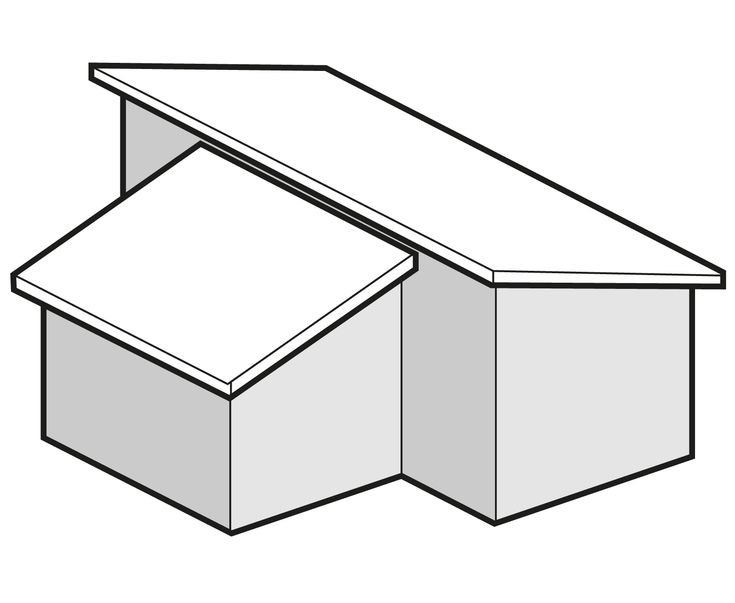
This roof design consists of a single angled pitch. Then, one end of the roof is supported by a higher bearing wall. This allows the higher roof section to be pitched at a steeper angle.
14. Hip and Valley Roof
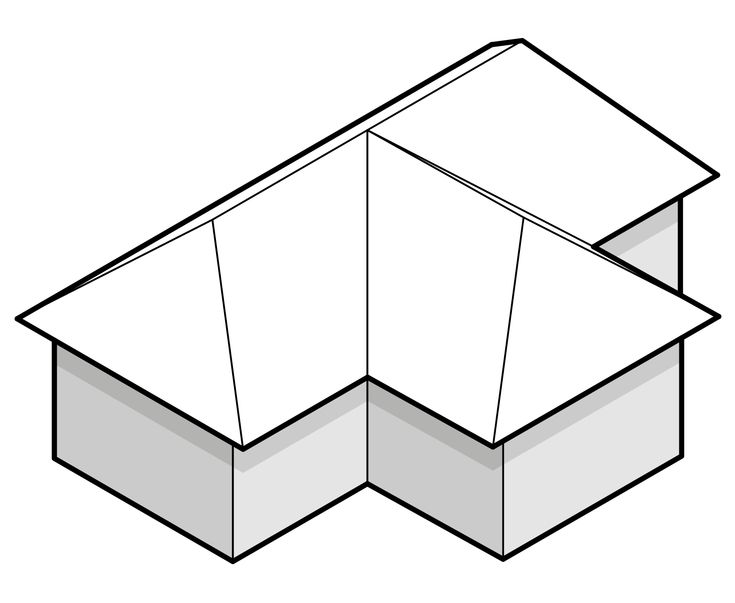
In total, hip and valley roofs have four sloping surfaces. Two of these surfaces are joined together on either side of the central ridge, and the other two on a common ridge. While the structure of this roof design is similar to gable roofs, the two triangular hip ends are the main distinguishing feature.
15. Saltbox Roof
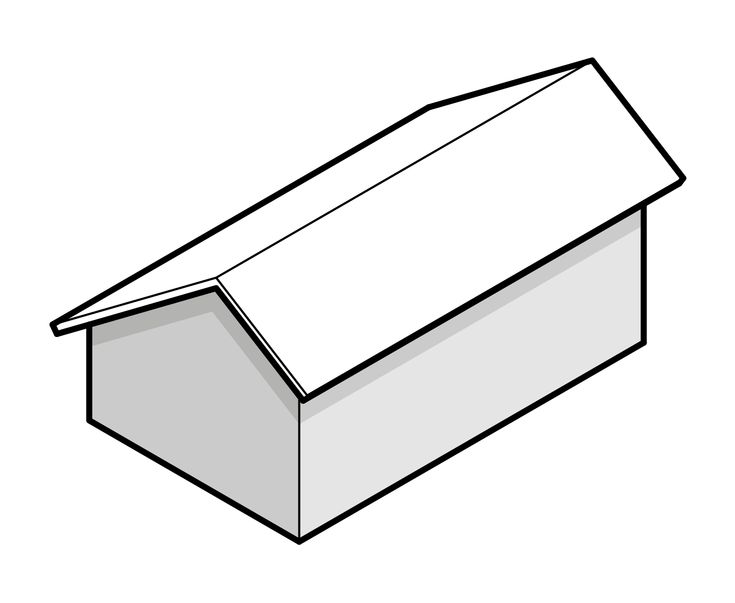
Saltbox roofs feature an asymmetrical design, with one side resembling a lean-to roof, and the other a sloping flat roof. These are joined to create a gable in the middle.
16. Parapet Roof
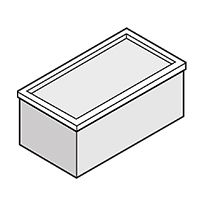
Parapet roofs are a type of flat roof, in which the building’s walls extend upwards, past the roof. This creates a few feet of extra wall around the roof’s edges. This is designed to improve the safety of the roof, by creating a small walled barrier around the edges of the roof.
17. Pyramid Hip Roof

Pyramid hip roofs closely resemble simple hip roofs, but the key difference is that their walls are square (rather than rectangular). As a result, with a pyramid hip roof, the roof’s slope creates a pyramid shape, forming a point at the top.
18. Dormer
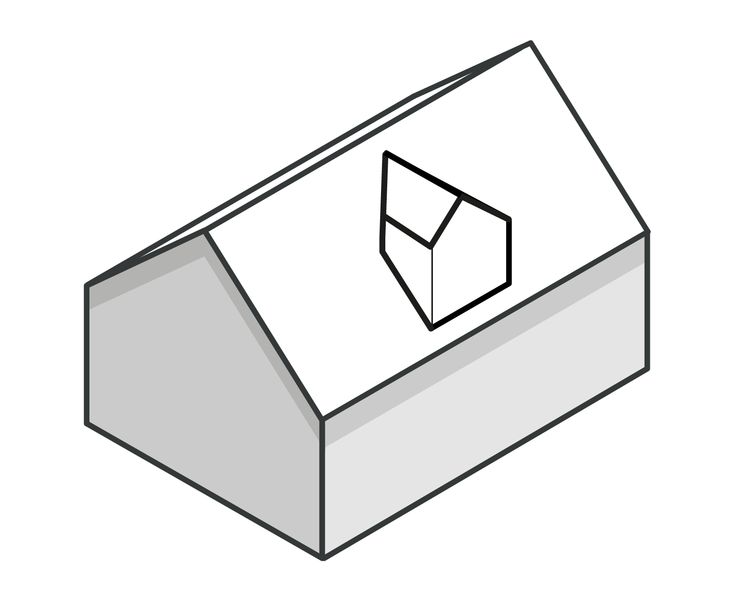
Dormer roofs consist of a traditional pitched roof, with the addition of a window on one of the sides. This window structure projects vertically out from the roof, to create an extended window. This roof design is widely used in loft conversions, as a great way to expand the space and bring in more natural light.
19. Bonnet Roof

Also commonly known as kicked eaves, bonnet roofs consist of four sides, including a steeper upper slope and a gentler lower slope. This roof is designed to provide extra cover around the edges of the house, acting as an all-around porch. You can also understand bonnet roofs as, in effect, a reversed mansard roof.
20. Half Hipped Roof

Half hipped roofs are almost completely identical to simple hip roofs. Their only difference is that the two sides of the roof are shortened. In doing so, this creates eaves that sit on either side of the building. Property owners may opt for this roof type if they are creating a loft extension, and would like to install windows in the roof structure.
21. Jerkinhead Roof
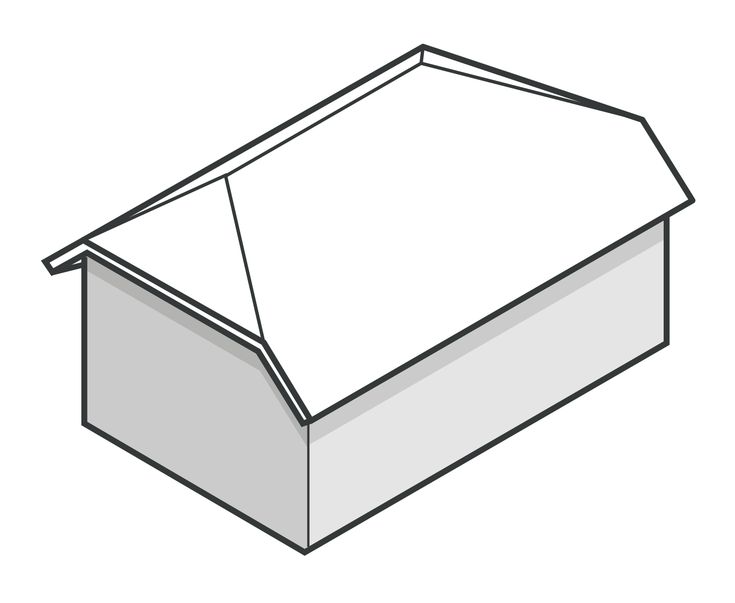
Jerkinhead roofs are, in effect, gable roofs but with the two peaks at either end of the roof ridge cut off, to form flat triangles. Also known as clipped gables or snub gables, the benefits of this roof design are that these flattened ends improve the roof’s stability.
22. Mansard Roof

Mansard roofs can be understood as four-sided gambrel roofs, but with each side consisting of a double slope structure. This structure means, on each side of the roof, there is one steep slope, below another more shallow slope. This roof design is also widely used in properties with loft conversions, as a great way to maximise the available space.
23. Dutch Gable Roof
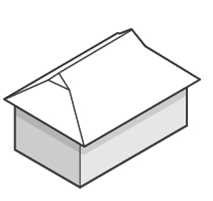
Dutch gable roofs blend different elements of gable and hip type roof designs. For this structure, a gable (either full or partial) is positioned at both ends of the roof’s ridge. This helps to increase the amount of internal roof space available, and creates a more interesting aesthetic than standard hip roofs.
24. Gable Roof with Shed Roof Addition
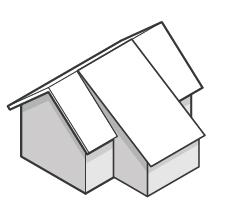
These are gable roofs with the addition of a shed roof on one side. Standard gable roofs are commonly altered in this way, as it’s a great way to create the space required for an extension, without completely changing the current roof structure.
25. Gambrel Roof
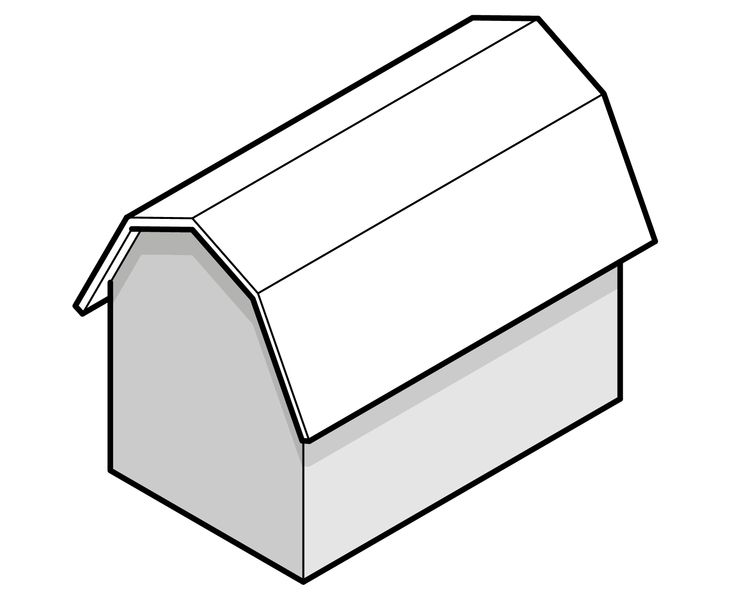
Gambrel roofs are typically used in barns or agricultural buildings. These roofs consist of two symmetrical roof sides, with each side featuring a more shallow slope, on top of a steeper slope.
26. Hexagonal Gazebo Roof

This roof design is widely used in garden gazebos, as an intricate design, with a timeless aesthetic. It consists of six triangular panels, which are identically pitched, and held in place using six supporting rafters.
27. Dome Roof
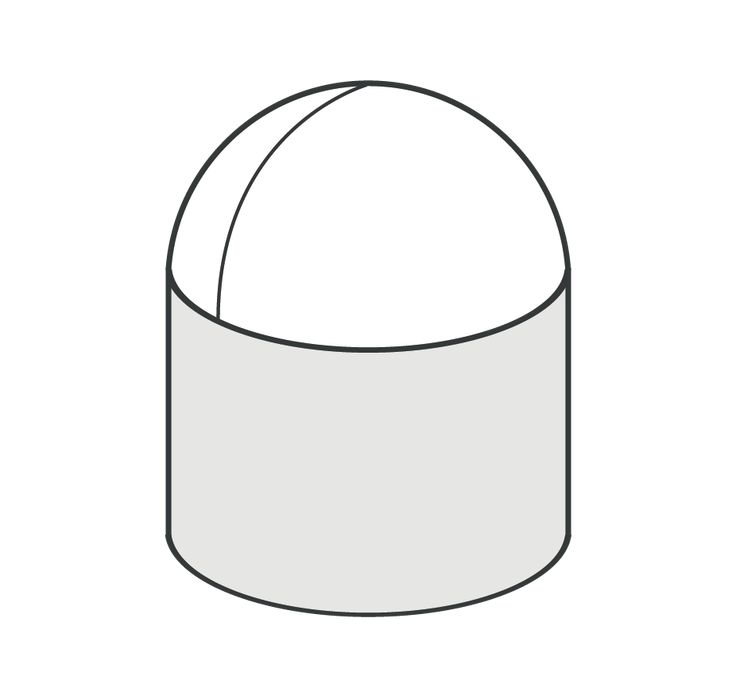
Simply put, dome roofs are roof structures that are in the shape of a dome. These roofs create a bold, distinctive aesthetic, and can be commonly seen in historical buildings across the world. These include cathedrals like London’s St Paul’s, and the Capitol Building in Washington DC.
28. Butterfly Roof

The effect of butterfly roofs is not dissimilar to that of a butterfly’s wings (hence its name). They are also commonly known as inverted pitch roofs. This roof design consists of two tandem roof panels, which are angled upwards, creating a ‘V’ shape. This achieves a chic and bold effect, making them a popular choice for modern buildings.
To find out more about any of the roofing types listed above, or to enlist our specialist team to install a new metal roof for your property, don’t hesitate to get in touch.


